* Price shown is total price based on community-supplied monthly required fees. Excludes user-selected optional fees and variable or usage-based fees and required charges due at or prior to move-in or at move-out. View Fees and Policies for details. Price, availability, fees, and any applicable rent special are subject to change without notice. * Square footage definitions vary. Displayed square footage is approximate.
Convenient For
Undergraduates
Graduate Students
Faculty/Staff
10063 Northgate Drive
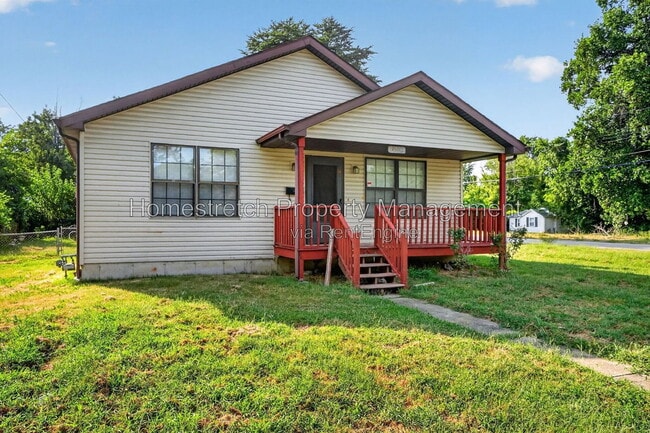
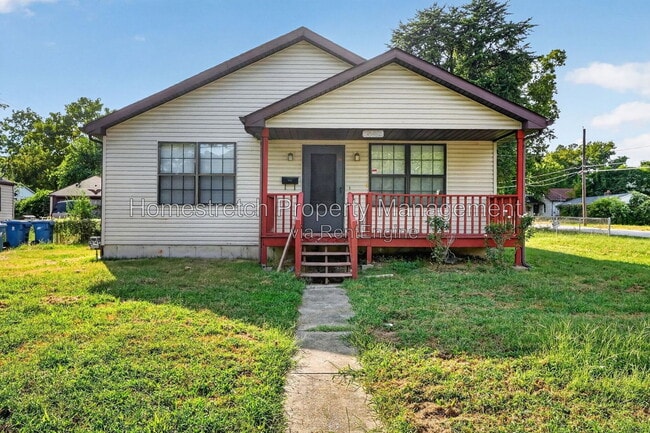
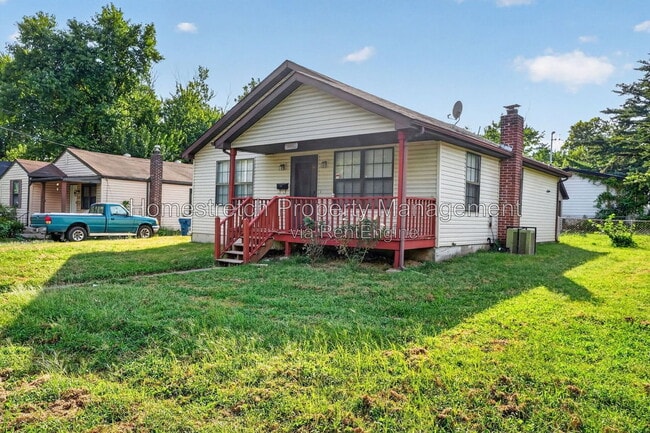
Welcome to this updated 3-bedroom, 1-bathroom home offering approximately 1,054 square feet of comfortable living space. Inside, you'll find newer carpeting, fresh paint, LVP flooring, updated lighting, and an updated bathroom. A bonus room with a... closet gives you extra space that can work well as an office, den, family room, or additional sleeping area. The kitchen includes a refrigerator and updated finishes, making everyday meals simple and convenient. Washer and dryer hookups are available for residents who want to bring their own machines. Outside, the level, fenced backyard provides plenty of room to enjoy fresh air, while the detached one-car garage adds convenient parking and storage. Located in the Riverview area, this home is close to neighborhood parks, restaurants, shopping, and major roads. It offers a comfortable residential setting with convenient access to everyday needs. ** SECTION 8 IS WELCOME!! Nearby Public Schools ** Elementary: Glasgow Elementary School ** Middle: Riverview Gardens School District middle-school assignment should be confirmed directly with the district ** High: Riverview Gardens Sr. High School Nearby Parks ** St. Cyr Park ** Klein Park Nearby Attractions ** Chain of Rocks Park ** Mississippi Greenway Trailhead: North Riverfront Park-South Entrance Nearby Restaurants ** Tru’s Kitchen ** Down Home Elegance ** JC Supper Club RENTAL REQUIREMENTS ** Monthly gross income must be at least 3 × the rent ** Credit requirement: 530-574 DOUBLE-DEPOSIT AND A CO-SIGNER (Co-signer must have a 600 credit score or above) ** Credit requirement: 575 to 599 DOUBLE-DEPOSIT | 600+ will qualify for a regular deposit, subject to debt-to-income ratio. ** No evictions or rental judgments within the last 3 to 5 years ** Utilities must be placed in the tenant’s name ** No felonies in the past 7 years; individual circumstances reviewed ** All adults must apply and be listed on the lease ** Any bankruptcy must be discharged for at least 3 years ** No outstanding balances with previous landlords PET POLICY A non-refundable pet screening fee ($25 via ACH or $30 via credit card) is required. Pet rent is based on FIDO score: "1" paw score: $35 "2" paw score: $35 "3" paw score: $25 "4" paw score: $25 "5" paw score: $25 For more information or to schedule a tour, contact Homestretch Property Management at (314) 912-1440. Don’t miss your chance to call this lovely home your next place! By submitting your information on this page you consent to being contacted by the Property Manager and RentEngine via SMS, phone, or email.
Contact
Protect yourself from fraud. Do not send money to anyone you don't know.