Data provided by TravelTime

Last Updated:
13.9 miles to SIUE
Floor Plan Models and Units
Number of BedroomsNumber of BathroomsRent RangeSquare FootageName of Floor PlanUnit NumberAvailabilityNewly AddedView More Details
Beds Baths Rent Sq. Ft. Availability
2.5 Bathrooms
$3,000
2,492 Available Now

New

Available Now $3,000
2,492Sq. Ft.
* Price shown is total price based on community-supplied monthly required fees. Excludes user-selected optional fees and variable or usage-based fees and required charges due at or prior to move-in or at move-out. View Fees and Policies for details. Price, availability, fees, and any applicable rent special are subject to change without notice. * Square footage definitions vary. Displayed square footage is approximate.

Convenient For

  • Undergraduates
  • Graduate Students
  • Faculty/Staff

1019 N Smiley St-

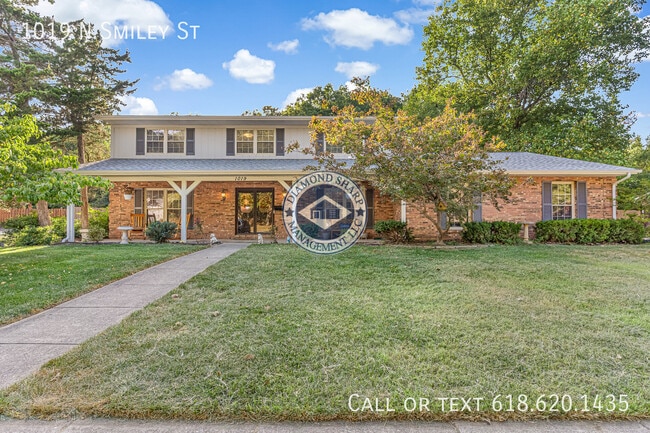
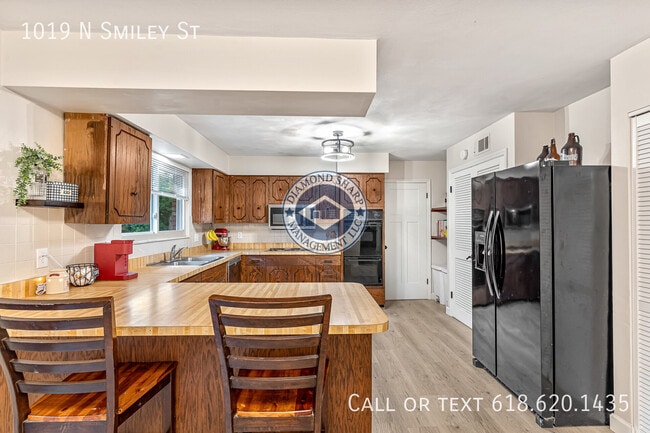
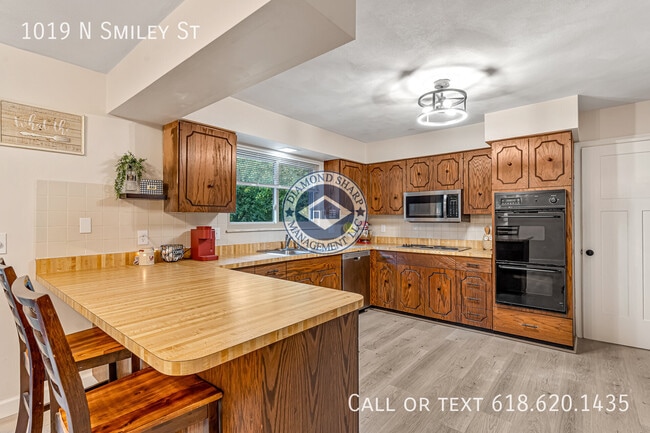
Welcome home to 1019 N Smiley St in O'Fallon! This spacious 4-bedroom, 2 1/2-bathroom home offers approximately 2,492 square feet of comfortable living space on a beautiful ¾-acre wooded lot in the Fairwood East subdivision. The main level features a... welcoming entry, formal living and dining areas, a large family room with a brick fireplace and wood-beamed ceiling, and an inviting eat-in kitchen with ample cabinet and counter space. Upstairs, the generous primary suite includes a second fireplace, walk-in closet, and private bathroom, along with three additional bedrooms and another full bathroom. Enjoy relaxing or entertaining in the large screened-in back porch overlooking the peaceful wooded setting. The home also includes a spacious laundry/mud room, two fireplaces, central air, and an attached two-car side-load garage. Conveniently located near I-64, Scott Air Force Base, shopping, dining, and other O'Fallon amenities, this home offers plenty of space and privacy while remaining close to everything you need

APPLICATION REQUIREMENTS: Minimum credit score: 600, Minimum income: 3x rent amount, Application fee: $50 + Screening fee: $35 ($85/per adult, non-refundable). AVOID SCAMMERS! All applications and payments will be processed via our applicant portal. Do not send money to anyone outside of this secured platform.
1019 North Smiley St is a single-family home offering approximately 2,492 square feet of living space on a ¾-acre wooded lot. The home includes 4 bedrooms, 3 full bathrooms, a primary suite with a private bathroom and walk-in closet, a family room with fireplace, an eat-in kitchen, formal dining area, screened-in porch, laundry/mud room, and attached 2-car garage. The property also features central air conditioning, natural gas heating, and ample indoor and outdoor space for comfortable everyday living.

Contact

Protect yourself from fraud. Do not send money to anyone you don't know.

Shopping Centers

Southview Plaza Redevelopment Walk: 35 min Distance: 1.9 mi
Southview Plaza Walk: 37 min Distance: 1.9 mi
Market Center Walk: 40 min Distance: 2.1 mi

Transit / Subway

Shiloh-Scott Metrolink Station Drive: 12 min Distance: 6.4 mi
College Metrolink Station Drive: 17 min Distance: 8.5 mi
Belleville Metrolink Station Drive: 19 min Distance: 9.6 mi
Memorial Hospital Metrolink Station Drive: 17 min Distance: 9.7 mi

Airports

Scott AFB/Midamerica St Louis Drive: 21 min Distance: 10.0 mi
St Louis Lambert International Drive: 45 min Distance: 30.9 mi

Colleges and Universities Nearby

McKendree University Drive: 14 min Distance: 7.1 mi
SW Illinois Coll., Belleville Drive: 17 min Distance: 8.4 mi

Schools

Estelle Kampmeyer Elementary School
Grades PK-5
Public
8
Out of 10
O'Fallon High School
Grades 9-12
Public
6
Out of 10
St. Clare Catholic School
Grades PK-8
Private
NR
Out of 10
New Enterprise Academy
Grades PK-5
Private
NR
Out of 10
Amelia V Carriel Jr High School
Grades 6-8
Public
7
Out of 10

Ratings

Walkability

Somewhat friendly

Walkability

30/ 100

Bikeability

Fairly friendly

Bikeability

40/ 100

Scores provided by Local Logic

Sound

Active

Sound

75/ 100

TrafficBusy
AirportCalm
BusinessCalm

Data provided by HowLoud®

Protect yourself from scams.  Learn More