Data provided by TravelTime

Last Updated:
10.9 miles to SIUE
Floor Plan Models and Units
Number of BedroomsNumber of BathroomsRent RangeSquare FootageName of Floor PlanUnit NumberAvailabilityNewly AddedView More Details
Beds Baths Rent Sq. Ft. Availability
1 Bathroom
$1,395
1,072 Available Now
Available Now $1,395
1,072Sq. Ft.
* Price shown is total price based on community-supplied monthly required fees. Excludes user-selected optional fees and variable or usage-based fees and required charges due at or prior to move-in or at move-out. View Fees and Policies for details. Price, availability, fees, and any applicable rent special are subject to change without notice. * Square footage definitions vary. Displayed square footage is approximate.

Fees and Policies

The fees listed below are community-provided and may exclude utilities or add-ons. All payments are made directly to the property and are non-refundable unless otherwise specified.

  • Fee Not Specified

Requirements

  • Fee Not Specified

Requirements

Convenient For

  • Undergraduates
  • Graduate Students
  • Faculty/Staff

1022 Northdale Avenue

Be vigilant for rental fraud. This property is listed by Red Maples, LLC. The original listing is syndicated from our website, www.red- All communications regarding this property will come directly from a Red Maples, LLC representative.

**Please...
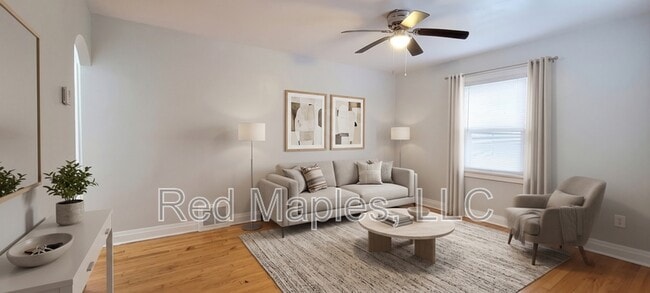
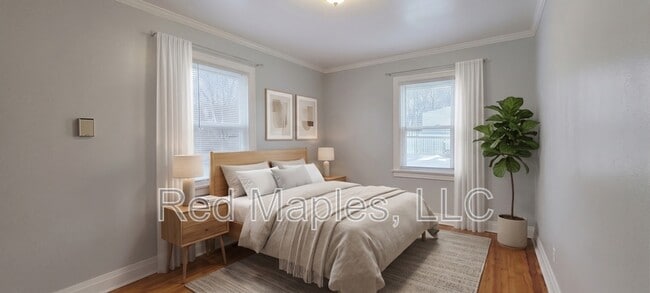
note that photos and videos are representative and may vary from the actual unit. To get an accurate feel for the space, we encourage you to schedule a tour today!**

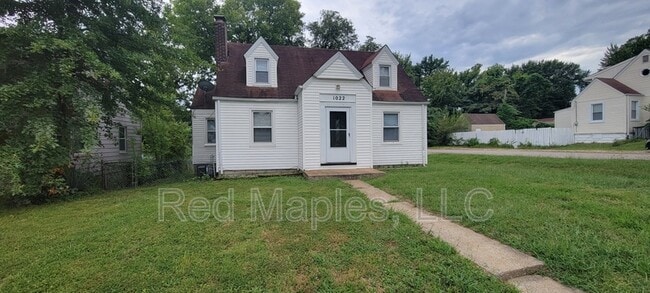
Welcome to this spacious 4-bedroom, 1-bathroom single-family home located in the Spanish Lake neighborhood! With 1,072 square feet of comfortable living space, this home provides ample room for both relaxation and everyday living.

Conveniently situated with quick access to highways 367 and 270, commuting is a breeze, while you still get to enjoy the tranquility of a residential area. Inside, the home features a combination of hardwood and carpeted floors, along with ceiling fans and air conditioning for climate control to keep you comfortable year-round.

The home offers a bright and inviting atmosphere, with a private patio perfect for outdoor relaxation. The fully fenced yard provides extra privacy, and it's also pet-friendly, so your furry friends are welcome here too. Enjoy the convenience of laundry hookups, a linen closet for added storage, and mirrors throughout that add a touch of elegance.

The kitchen comes fully equipped with a refrigerator, stove, and oven, making meal prep a breeze. Plus, with additional storage space, you'll have room for all your essentials.

This home is move-in ready, offering both comfort and practicality in a fantastic location. Don't miss out—schedule a showing today!

Pet Policy: Limit 2, no aggressive breeds, deposit and pet rent required. See website for complete policy.

*NOTE: No 3rd PARTY applications will be accepted. Please visit www.red- to apply.

This home is offered on a standard 12 month lease. Residents are responsible for all utilities. Sewer is paid via a flat rate bill-back of $65.00/mo. Smoking is prohibited. Move-in monies required include: a standard deposit of one month's rent, move-in prorate, $99.00 lease admin fee, and any applicable pet deposits and pet rent.

A standard credit/criminal background check is performed on all applicants along with income and rental history verification. We look for 3 times the rent in income for residents and 5 times the rent for guarantors. In addition to the income requirement, we look for positive rental history and positive credit history on a weighted credit system.

For additional information about lease terms and/or qualifications please visit: www.red-

Contact

Protect yourself from fraud. Do not send money to anyone you don't know.

Amenities

Unit Features

  • Patio, Balcony, Porch or Deck

Shopping Centers

Belle Parke Plaza Walk: 24 min Distance: 1.3 mi
Sierra Vista Plaza Walk: 33 min Distance: 1.7 mi

Airports

St Louis Lambert International Drive: 19 min Distance: 11.2 mi
Scott AFB/Midamerica St Louis Drive: 59 min Distance: 36.5 mi

Colleges and Universities Nearby

St Louis C.C., Florissant Drive: 16 min Distance: 8.0 mi
SW Illinois Coll., Wolf Campus Drive: 16 min Distance: 9.0 mi

Parks and Recreation

Gen. Daniel Bissell House Walk: 54 min Distance: 2.8 mi
Fort Belle Fontaine Park Walk: 61 min Distance: 3.2 mi
Columbia Bottom Conservation Area Drive: 21 min Distance: 6.2 mi
Audubon Center at Riverlands Drive: 16 min Distance: 9.8 mi

Schools

Larimore Elementary
Grades PK-5
Public
2
Out of 10
Hazelwood East High
Grades 9-12
Public
2
Out of 10
Christ Light Of The Nations Catholic School
Grades PK-8
Private
NR
Out of 10
Trinity Catholic High School
Grades 9-12
Private
NR
Out of 10
Southeast Middle School
Grades 6-8
Public
2
Out of 10

Ratings

Walkability

Somewhat friendly

Walkability

30/ 100

Bikeability

Fairly friendly

Bikeability

50/ 100

Scores provided by Local Logic

Sound

Active

Sound

75/ 100

TrafficBusy
AirportCalm
BusinessActive

Data provided by HowLoud®

Protect yourself from scams.  Learn More