* Price shown is total price based on community-supplied monthly required fees. Excludes user-selected optional fees and variable or usage-based fees and required charges due at or prior to move-in or at move-out. View Fees and Policies for details. Price, availability, fees, and any applicable rent special are subject to change without notice. * Square footage definitions vary. Displayed square footage is approximate.
Convenient For
Undergraduates
Graduate Students
Faculty/Staff
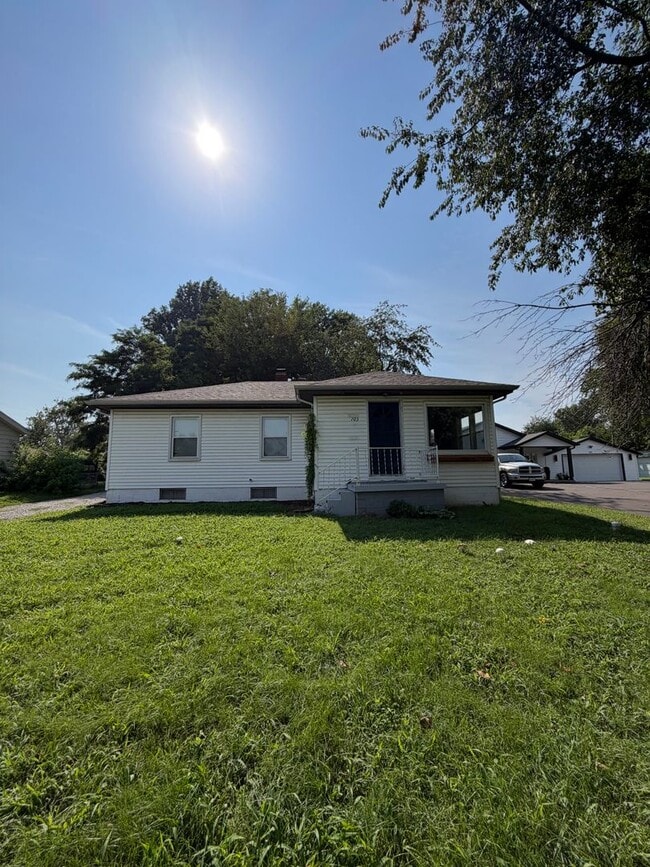
103 Brookside Drive
FOR RENT: 103 Brookside
COMING SOON!
This three-bedroom, one-bathroom single-family home is currently undergoing repairs and will feature fresh paint throughout before move-in. With a basement, detached garage, and large backyard, the property... offers plenty of space both inside and outside.
The basement includes open areas that can be used for additional storage or flexible space, along with washer and dryer hookups. Outside, the home features a spacious backyard and a detached garage for parking or additional storage.
The home is conveniently located near shopping centers, malls, restaurants, entertainment, highways, and public transportation—making it easy to access everyday necessities and nearby attractions.
**Property Details:**
• Single-family home • 3 bedrooms • 1 bathroom • Monthly rent: $1,800 • Security deposit: $1,800 • Minimum lease term: 1 year • Pets considered • Coming soon
**Additional Features:**
• Fresh paint throughout • Repairs currently underway • Basement with open areas • Washer and dryer hookups in basement • Detached garage • Large backyard • Convenient location near shopping and dining • Easy access to highways and public transportation
**Utilities:**
• Tenant is responsible for all utilities
**Application Information:**
• Application fee: $60 per adult • All adults 18 and older must apply • Proof of income required • Background and credit check required
**Schedule a Viewing:**
This property is coming soon.
Managed by Enix Property Management
Contact
Protect yourself from fraud. Do not send money to anyone you don't know.