* Price shown is total price based on community-supplied monthly required fees. Excludes user-selected optional fees and variable or usage-based fees and required charges due at or prior to move-in or at move-out. View Fees and Policies for details. Price, availability, fees, and any applicable rent special are subject to change without notice. * Square footage definitions vary. Displayed square footage is approximate.
Fees and Policies
The fees listed below are community-provided and may exclude utilities or add-ons. All payments are made directly to the property and are non-refundable unless otherwise specified.
Fee Not Specified
Requirements
Fee Not Specified
Requirements
Convenient For
Undergraduates
Graduate Students
Faculty/Staff
10413 Ewell Drive
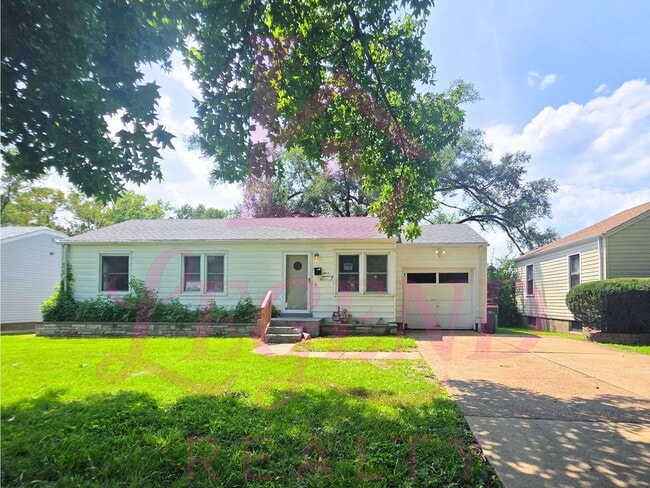
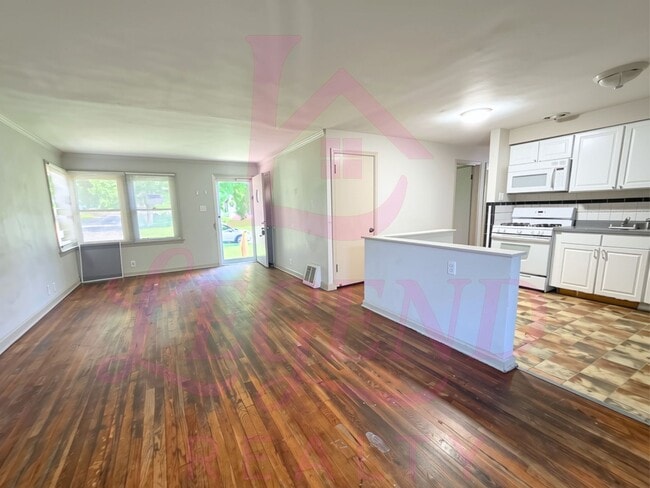
Welcome home to this charming 3-bedroom, 2-bathroom rental in St. Louis! This home offers an open-concept living room and kitchen, creating a bright and inviting space that’s perfect for everyday living and entertaining. Beautiful hardwood flooring... runs throughout the home, with durable flooring in the kitchen and bathrooms for easy maintenance.
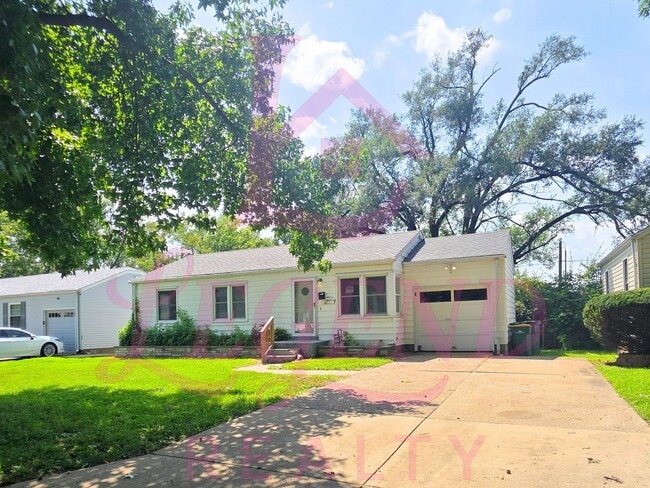
A spacious rear addition provides extra living space that can be used as a family room, home office, playroom, or flex area to fit your needs. Outside, you’ll appreciate the convenience of a 1-car garage, a double driveway for additional parking, and a yard to enjoy.
Conveniently located near shopping, dining, schools, and major highways, this home combines comfort, functionality, and convenience. Don’t miss your opportunity to make this wonderful home yours—schedule your showing today!
Link for Listings & Application :
ONLY applications submitted on the above site will be accepted.
Call/Text Tiarra or Torie, Leasing Assistants with Legend Realty to schedule an appointment to view your new home TODAY!
Tiarra Torie
Tenant is responsible for ALL utilities
NON-SMOKING/VAPING HOME!
12 MONTH LEASE REQUIRED
See Property Manager Regarding Pets!
Tenant Requirements:
Preferred minimum credit score: 600- Applicants with a credit score below 600 may still be considered but may be required to pay an additional security deposit.
Minimum income equal to 3 times the monthly rent. Calculated on gross income.
Criminal History: No violent crimes or crimes against children. Felony convictions must be at least 5 years old and will be reviewed on a case-by-case basis.
Evictions / Landlord Judgments: -No evictions or landlord judgment/filings within the past 2 years -Evictions older than 2 years may be considered if at least half of the balance is paid and the applicant is on a written payment plan for the remainder - Maximum security deposit will be required for any applicant with a prior eviction, even if approved
2 Years of Positive rental history with verifiable references.
Application Process: $50 application fee per adult (non-refundable) Applications must be submitted online and paid via credit or debit card All individuals age 18 and older who will reside in the home must apply separately Application processing may take up to 3 business days Occupancy must comply with local and county regulations All applications are valid for 30 days from the date credit was run.
Liability Insurance Requirements The Landlord requires Tenant to obtain liability coverage of at least $100,000 in property damage and legal liability. Must maintain such coverage throughout the entire term of the lease agreement and Legend Realty to be listed as additional interest. Tenant is required to furnish Landlord evidence of the required insurance prior to occupancy, at the time of each lease renewal period, and upon request.
Contact
Protect yourself from fraud. Do not send money to anyone you don't know.