* Price shown is total price based on community-supplied monthly required fees. Excludes user-selected optional fees and variable or usage-based fees and required charges due at or prior to move-in or at move-out. View Fees and Policies for details. Price, availability, fees, and any applicable rent special are subject to change without notice. * Square footage definitions vary. Displayed square footage is approximate.
Convenient For
Undergraduates
Graduate Students
Faculty/Staff
10512 Earl Drive
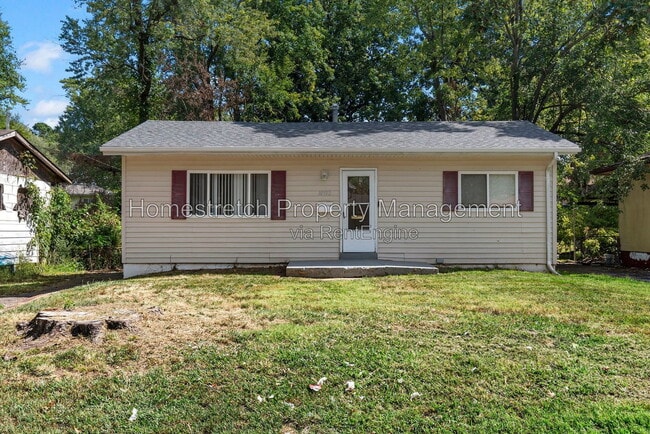
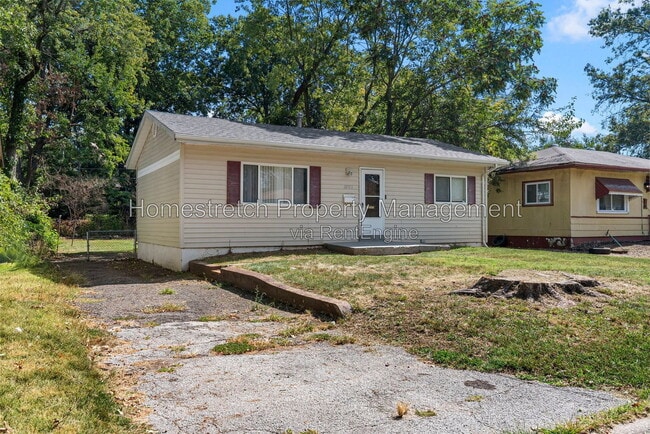
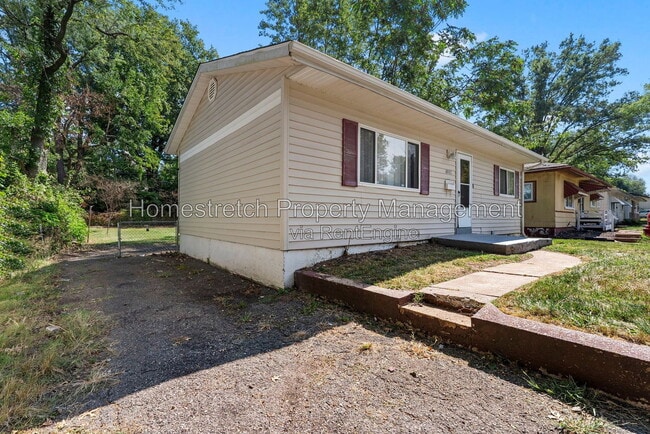
Welcome to this inviting 2-bedroom, 1-bathroom ranch home offering approximately 770 square feet of living space. The single-level floor plan includes comfortable living areas and two main-level bedrooms. Central air helps keep the home comfortable... throughout the warmer months. The kitchen offers a practical space for everyday meals, while the full unfinished basement provides valuable extra storage space. Outside, you'll find a large backyard, along with a driveway and off-street parking. Located in the Riverview Gardens area, this home provides convenient access to neighborhood parks, restaurants, shopping, and major roads. It offers a simple, comfortable place to settle in while staying close to everyday needs. ** APPLY HERE: ** SECTION 8 IS WELCOME! Nearby Public Schools ** Elementary school assignment should be confirmed with Riverview Gardens School District due to recent boundary changes. ** Middle: R. G. Central Middle School ** High: Riverview Gardens Sr. High School Nearby Parks ** Castlepoint Park ** Bon Oak Park Nearby Attractions ** Maline Greenway Trailhead: Bella Fontaine West County Park ** Chain of Rocks Park Nearby Restaurants ** The Bubba Barn ** Partner's Fish & Grill ** St. Louis Fish & Chicken Grill -HALLSFERRY RENTAL REQUIREMENTS ** Monthly gross income must be at least 3 × the rent ** Credit requirement: 530-574 DOUBLE-DEPOSIT AND A CO-SIGNER (Co-signer must have a 600 credit score or above) ** Credit requirement: 575 to 599 DOUBLE-DEPOSIT | 600+ will qualify for a regular deposit, subject to debt-to-income ratio. ** No evictions or rental judgments within the last 3 to 5 years ** Utilities must be placed in the tenant’s name ** No felonies in the past 7 years; individual circumstances reviewed ** All adults must apply and be listed on the lease ** Any bankruptcy must be discharged for at least 3 years ** No outstanding balances with previous landlords PET POLICY A non-refundable pet screening fee ($25 via ACH or $30 via credit card) is required. Pet rent is based on FIDO score: "1" paw score: $35 "2" paw score: $35 "3" paw score: $25 "4" paw score: $25 "5" paw score: $25 For more information or to schedule a tour, contact Homestretch Property Management at (314) 912-1440. Don’t miss your chance to call this lovely home your next place! By submitting your information on this page you consent to being contacted by the Property Manager and RentEngine via SMS, phone, or email.
Contact
Protect yourself from fraud. Do not send money to anyone you don't know.