* Price shown is total price based on community-supplied monthly required fees. Excludes user-selected optional fees and variable or usage-based fees and required charges due at or prior to move-in or at move-out. View Fees and Policies for details. Price, availability, fees, and any applicable rent special are subject to change without notice. * Square footage definitions vary. Displayed square footage is approximate.
Convenient For
Undergraduates
Graduate Students
Faculty/Staff
11970 Del Reo Court
**Section 8 Friendly!**
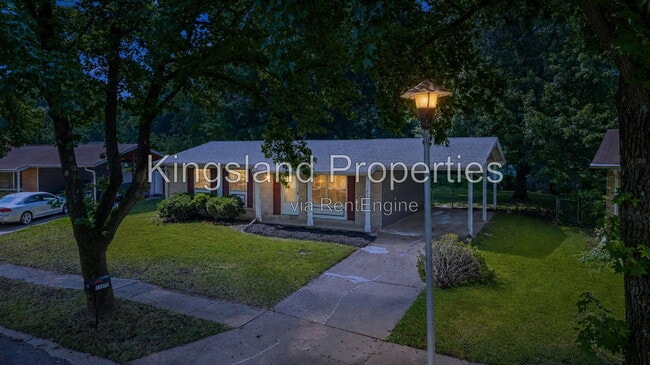
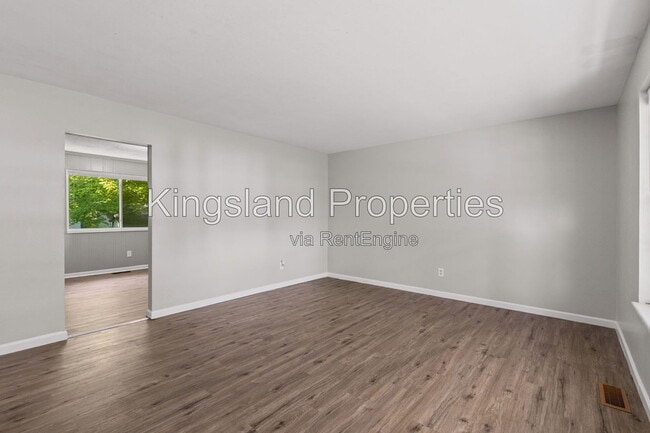
Welcome to 11970 Del Reo Ct, a bright and inviting 3-bedroom, 1.5-bath ranch with plenty of room to make your own. The home features updated hard-surface flooring, a spacious living room, and a cheerful eat-in kitchen with... white cabinetry, stainless steel appliances, a dishwasher, and subway tile backsplash. All three bedrooms are located on the main level, along with a full bathroom and convenient half bath.
Downstairs, the large unfinished basement provides abundant storage and flexible space for hobbies, projects, or a home gym. Outside, enjoy a covered carport and a spacious, tree-shaded backyard.
Located near Spanish Lake Park—with trails, fishing, playgrounds, and recreation—and the historic Chain of Rocks Bridge, the home also offers convenient access to Hwy 270 for travel throughout the St. Louis area.
**Special Requirement: Must have good, verifiable rental history within the past year to qualify**
Viewing Instructions: Ready to see this great home in person? Viewing is easy! Visit our leasing office at 2750 Lafayette Avenue, Saint Louis, MO 63104 during the following hours:
Monday–Friday: 9:00 AM to 4:00 PM Saturday: 9:00 AM to 11:00 AM Bring a refundable $20 key deposit and a valid photo ID to pick up keys for a self-guided tour of the home.
Ready to Make This Your New Home? This home won’t last long! For more details or to schedule a tour, call us at or visit our website at
Equal Housing Opportunity
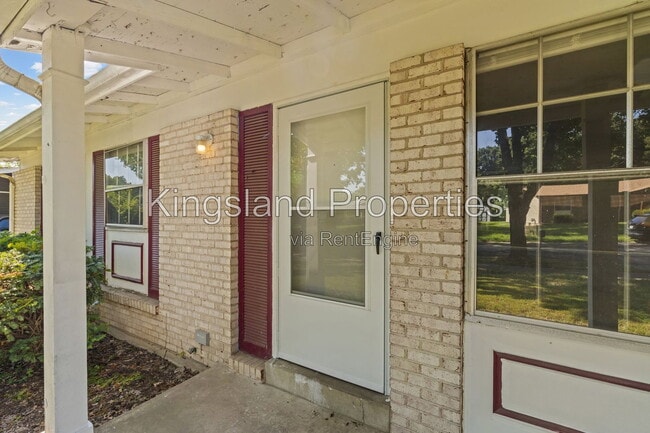
AMENITIES: * Carport * Dishwasher * Central Heating and Air * Single Family Home * Unfinished Basement * Stainless Steel Appliances * Eat-In Kitchen * Mature Trees * Covered Front Porch * Shaded Backyard
By submitting your information on this page you consent to being contacted by the Property Manager and RentEngine via SMS, phone, or email.
Contact
Protect yourself from fraud. Do not send money to anyone you don't know.