Data provided by TravelTime

Last Updated:
15 miles to SIUE
Floor Plan Models and Units
Number of BedroomsNumber of BathroomsRent RangeSquare FootageName of Floor PlanUnit NumberAvailabilityNewly AddedView More Details
Beds Baths Rent Sq. Ft. Availability
1 Bathroom
$1,295
1,064 Available Now
Available Now $1,295
1,064Sq. Ft.
* Price shown is total price based on community-supplied monthly required fees. Excludes user-selected optional fees and variable or usage-based fees and required charges due at or prior to move-in or at move-out. View Fees and Policies for details. Price, availability, fees, and any applicable rent special are subject to change without notice. * Square footage definitions vary. Displayed square footage is approximate.

Convenient For

  • Undergraduates
  • Graduate Students
  • Faculty/Staff

2312 Shields Avenue

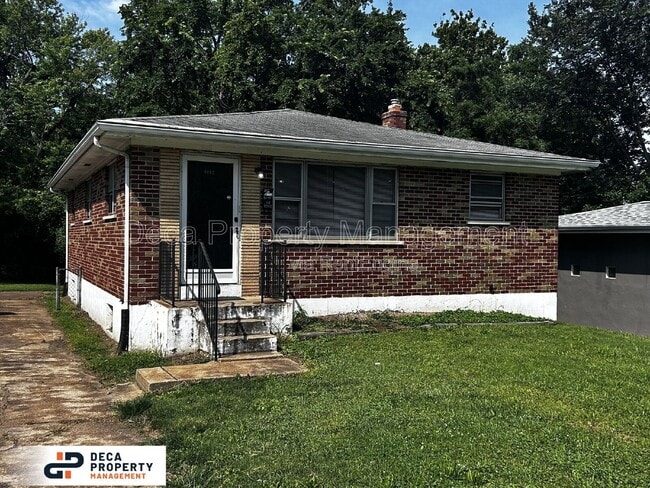
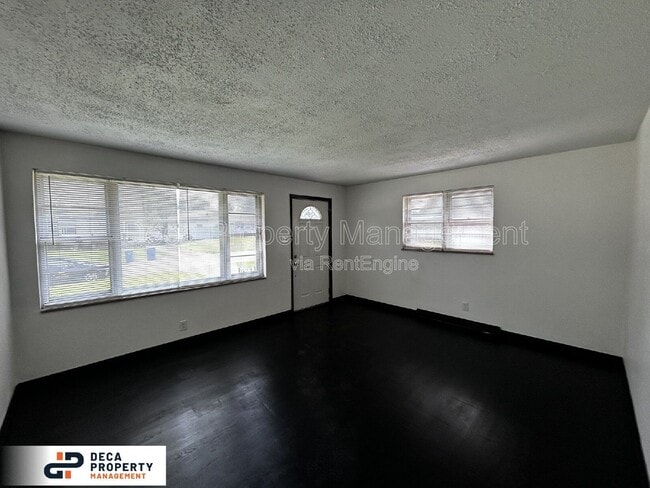
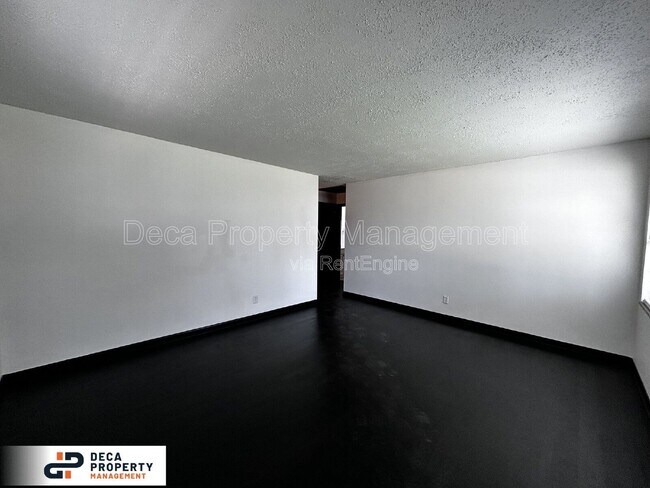
3 bed, 1 bath home in North County, conveniently located just minutes from Highways 70 and 170. Refinished hardwood floors and new LVP flooring throughout provide both easy maintenance and timeless appeal. The spacious eat-in kitchen is fully... equipped with hardwood cabinetry and brand-new stainless steel appliances, including a gas stove, refrigerator, and microwave. All three bedrooms feature double closets, offering excellent storage space. Step outside and enjoy relaxing evenings in the large, fenced backyard, perfect for entertaining or outdoor activities. Additional amenities include off-street parking and laundry hookups in the unfinished basement. Don’t miss your opportunity to make this home yours—schedule a showing today!

Bedrooms: 3
Bathrooms: 1
Rooms: 5
SQ. FT.: 1064
Occupancy Limit: 4
Flooring: Hardwood and LVP
Resident Paid Utilities: Electric, Gas, Lawncare, Sewer, Snow Removal, Trash & Water
Basement: Unfinished
Laundry: Hookups in Basement
Pets: Allowed - See Pet Policy (link below under Helpful Resources)
School District: Jennings School District
Section 8: City & County Section 8 Accepted - However, the property will not be held until a rental rate is agreed upon between the Housing Authority & Landlord because it exceeds maximum approved rent rate established by HUD. (See Fair Market Rent under useful links)
Security Deposit: $1,295
Application Fee: $60 per adult application
Resident Benefit Package: $35.95 monthly charge (see details below)
Property Manager: AV

DISCLOSURES:

Upfront Costs: Approved applicants are required to pay the following prior to move in: Security Deposit, First Full Month’s Rent and Resident Benefits Package (RBP). Depending on qualifications and lease specifics, additional upfront costs may apply, including (but not limited to): Credit Fee and/or Rental History Fee (refer to Rental Criteria), Pet Fee (refer to Pet Policy), Parking Fee, and applicable utilities.

Municipal Inspection: This property may require a municipal inspection. Approval may be complete or pending, which could affect the move-in date.

Application & Availability: There may already be applications submitted for this property at the time you apply. We cannot guarantee availability, even if the property is available when your application is submitted. Applications are processed as received; however, when there are multiple applicants, the property will be offered to the best-qualified applicant. A security deposit will not be accepted until the application has been approved.

Resident Benefits Package: All residents are enrolled in the Resident Benefits Package for $35.95/month, which includes renters insurance, HVAC air filter delivery (for applicable properties), credit building with timely rent payments, $1M identity protection, move in concierge services for utilities and home services, a resident rewards program, and more. Additional details are provided upon approval.

HELPFUL RESOURCES (copy and paste links into browser):

Rental Criteria & Prospect Guide:
Application Process:
Apply:
Pet Policy:
Prospective FAQs:
Jetty:
Case Net MO:
Fair Market Rent Documentation System:
Resident Benefit Package:

By submitting your information on this page you consent to being contacted by the Property Manager and RentEngine via SMS, phone, or email.

Contact

Protect yourself from fraud. Do not send money to anyone you don't know.

Amenities

Unit Features

  • Microwave

Shopping Centers

Jennings Shopping Center Walk: 20 min Distance: 1.0 mi
Buzz Westfall Plaza on the Boulevard Walk: 23 min Distance: 1.2 mi
9300-9320 Duenke Dr Walk: 26 min Distance: 1.4 mi

Transit / Subway

Um St. Louis South Drive: 9 min Distance: 4.1 mi
North Hanley Drive: 8 min Distance: 4.4 mi
Um St. Louis North Drive: 9 min Distance: 4.5 mi
Wellston Drive: 10 min Distance: 4.9 mi
Rock Road Drive: 10 min Distance: 5.2 mi

Airports

St Louis Lambert International Drive: 13 min Distance: 7.1 mi
Scott AFB/Midamerica St Louis Drive: 51 min Distance: 32.7 mi

Colleges and Universities Nearby

Univ. of Missouri, St. Louis Drive: 9 min Distance: 4.5 mi
St Louis C.C., Florissant Drive: 12 min Distance: 4.8 mi
Wash. Univ. in St. Louis Drive: 13 min Distance: 6.6 mi
Ranken Technical College Drive: 13 min Distance: 6.7 mi

Parks and Recreation

Gen. Daniel Bissell House Walk: 73 min Distance: 3.8 mi
O'Fallon Park of St. Louis Drive: 10 min Distance: 4.7 mi
St. Vincent County Park Drive: 10 min Distance: 5.5 mi
Hyde Park Drive: 12 min Distance: 6.5 mi
The Green Center Drive: 16 min Distance: 8.1 mi

Schools

Northview Elementary School
Grades PK-5
Public
3
Out of 10
Jennings Jr. High School
Grades 6-8
Public
3
Out of 10
Jennings High School
Grades 9-12
Public
2
Out of 10
Dr Martin Luther King Junior Academy
Grades PK-8
Private
NR
Out of 10
Martin Luther King Junior Academy
Grades PK-12
Private
NR
Out of 10

Ratings

Walkability

Fairly friendly

Walkability

40/ 100

Transit

Somewhat friendly

Transit

20/ 100

Bikeability

Fairly friendly

Bikeability

40/ 100

Scores provided by Local Logic

Sound

Active

Sound

78/ 100

TrafficBusy
AirportCalm
BusinessActive

Data provided by HowLoud®

Protect yourself from scams.  Learn More