

913 Gold St, Alton, IL 62002
913 Gold St, Alton, IL 62002
Map -
Url: http://offcampushousing.siue.edu/housing/property/3-bedroom-accessible-home-in-alton/4fpdxhj
Phone Number: (618) 465-2966
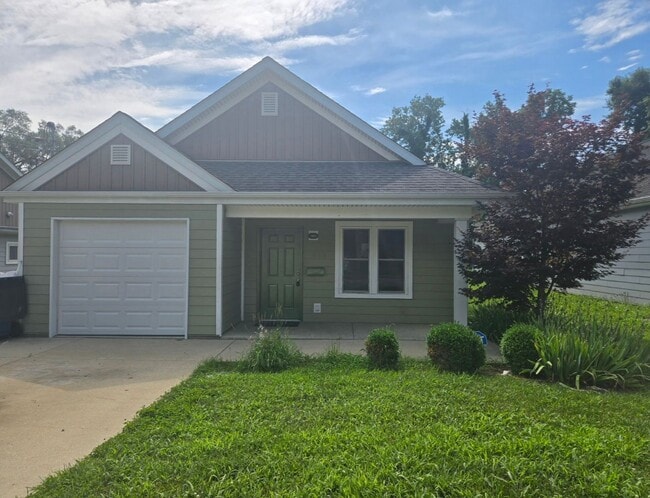
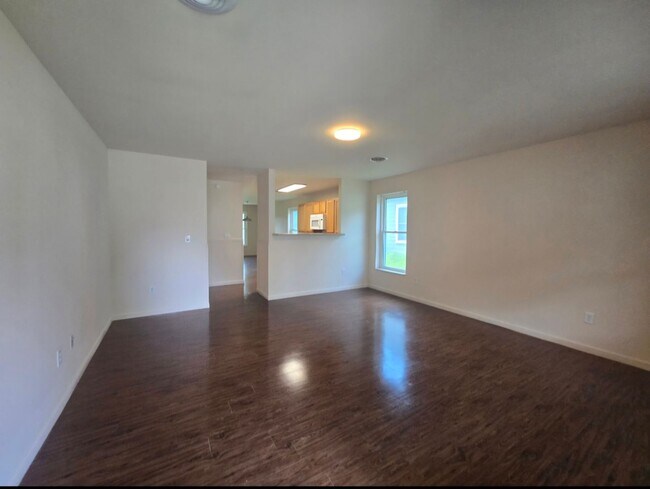
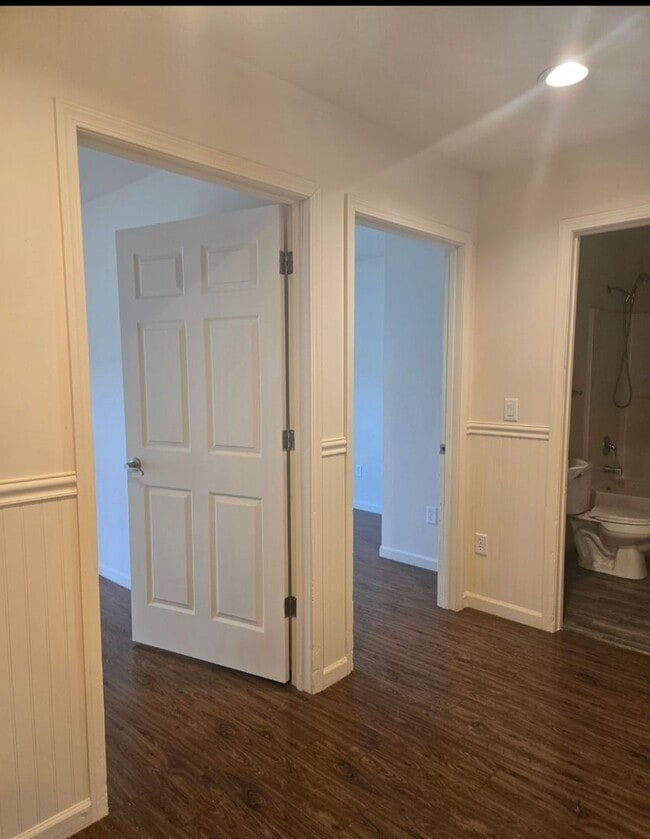
Data provided by TravelTime
11.6 miles to SIUE
| Number of Bedrooms | Number of Bathrooms | Rent Range | Square Footage | Name of Floor Plan | Unit Number | Availability | Newly Added | View More Details |
|---|
Fees and Policies
The fees listed below are community-provided and may exclude utilities or add-ons. All payments are made directly to the property and are non-refundable unless otherwise specified.
Cats Allowed
- Fee Not Specified
Dogs Allowed
- Fee Not Specified
Convenient For
- Undergraduates
- Graduate Students
- Faculty/Staff
Amenities
Unique Features
- 1 car garage attached
- 2 full bathrooms
- appliances included
- handicap accessible
- hard surface flooring
- low income
- main level laundry
- Sewer
- stove dishwasher microwave refrigerator
- Trash
- trash included
- Water
- water included
Shopping Centers
| Central Park Plaza | Walk: 8 min | Distance: 0.4 mi |
|---|---|---|
| Alton Plaza | Walk: 20 min | Distance: 1.1 mi |
| Washington Square Plaza | Walk: 25 min | Distance: 1.3 mi |
Transit / Subway
| Alton Amtrak Station | Walk: 48 min | Distance: 2.5 mi |
|---|
Airports
| St Louis Lambert International | Drive: 29 min | Distance: 19.4 mi |
|---|---|---|
| Scott AFB/Midamerica St Louis | Drive: 63 min | Distance: 43.9 mi |
Colleges and Universities Nearby
| Lewis and Clark Comm. Coll. | Drive: 10 min | Distance: 5.0 mi |
|---|
Parks and Recreation
| Audubon Center at Riverlands | Walk: 744 min | Distance: 38.6 mi |
|---|---|---|
| The Nature Institute | Drive: 13 min | Distance: 5.5 mi |
| Confluence Point State Park | Drive: 23 min | Distance: 8.0 mi |
Schools
North Elementary School
Grades K-5
Public
4
Out of 10
Eunice Smith Elementary School
Grades PK-5
Public
NR
Out of 10
New Vision Christian Academy
Grades PK-8
Private
NR
Out of 10
Marquette Catholic High School
Grades 9-12
Private
NR
Out of 10



