

304 Erin Dr, Fairview Heights, IL 62208
304 Erin Dr, Fairview Heights, IL 62208
Map -
Url: http://offcampushousing.siue.edu/housing/property/304-erin-dr-fairview-heights-il/jbhdty4
Phone Number: (618) 632-9448
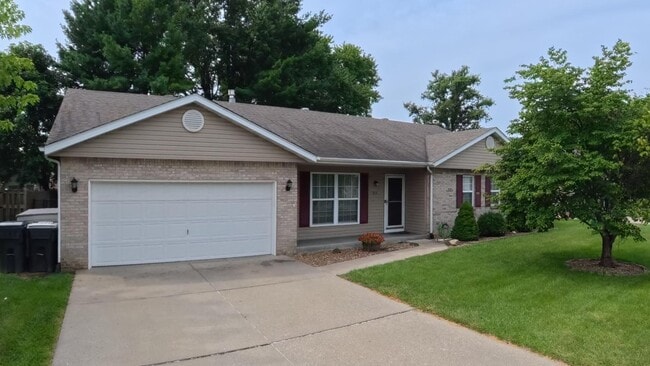
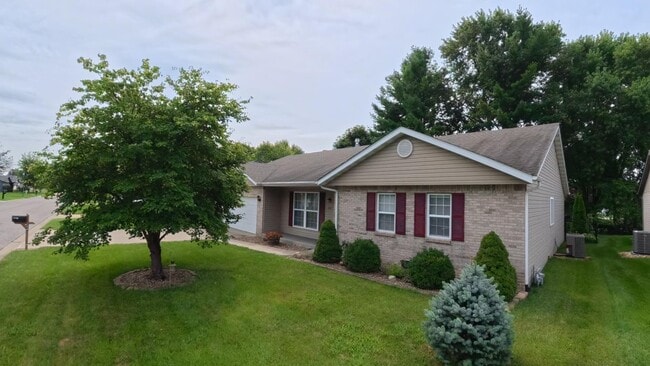
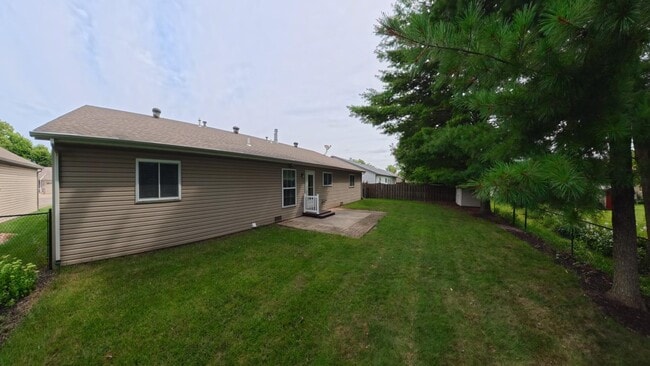
Data provided by TravelTime
14.7 miles to SIUE
| Number of Bedrooms | Number of Bathrooms | Rent Range | Square Footage | Name of Floor Plan | Unit Number | Availability | Newly Added | View More Details |
|---|
Fees and Policies
The fees listed below are community-provided and may exclude utilities or add-ons. All payments are made directly to the property and are non-refundable unless otherwise specified.
One-Time Basics
Due at Move-In
- Security Deposit - Refundable$3,800
- Garage
Convenient For
- Undergraduates
- Graduate Students
- Faculty/Staff
Amenities
Unit Features
- Air Conditioning
- Dishwasher
- Fireplace
- Hardwood Floors
Laundry
- Washer/Dryer in Unit
Shopping Centers
| 5154-5166 N Illinois St | Walk: 14 min | Distance: 0.7 mi |
|---|---|---|
| Chateau Center II | Walk: 14 min | Distance: 0.7 mi |
| 5201-5219 N Illinois | Walk: 15 min | Distance: 0.8 mi |
Transit / Subway
| Memorial Hospital Metrolink Station | Walk: 68 min | Distance: 3.5 mi |
|---|---|---|
| Swansea Metrolink Station | Walk: 75 min | Distance: 3.9 mi |
| Belleville Metrolink Station | Drive: 10 min | Distance: 5.3 mi |
| Fairview Heights Metrolink Station | Drive: 11 min | Distance: 5.4 mi |
| College Metrolink Station | Drive: 15 min | Distance: 8.0 mi |
Airports
| Scott AFB/Midamerica St Louis | Drive: 26 min | Distance: 13.2 mi |
|---|---|---|
| St Louis Lambert International | Drive: 40 min | Distance: 27.8 mi |
Colleges and Universities Nearby
| SW Illinois Coll., Belleville | Drive: 15 min | Distance: 8.0 mi |
|---|
Parks and Recreation
| Willoughby Heritage Farm | Drive: 17 min | Distance: 8.4 mi |
|---|---|---|
| Frank Holten State Recreation Area | Drive: 19 min | Distance: 8.5 mi |
Schools
William Holliday Elementary School
Grades PK-5
Public
5
Out of 10
Pontiac Jr High School
Grades 6-8
Public
4
Out of 10
Innovative Pathways Program
Grades K-12
Public
NR
Out of 10
Legacy Christian Academy
Grades PK-8
Private
NR
Out of 10
Berean Christian School
Grades K-12
Private
NR
Out of 10



