

315 N Cedar St, O'Fallon, IL 62269
315 N Cedar St, O'Fallon, IL 62269
Map -
Url: http://offcampushousing.siue.edu/housing/property/315-n-cedar-st/chkxtre
Phone Number: (618) 440-4178
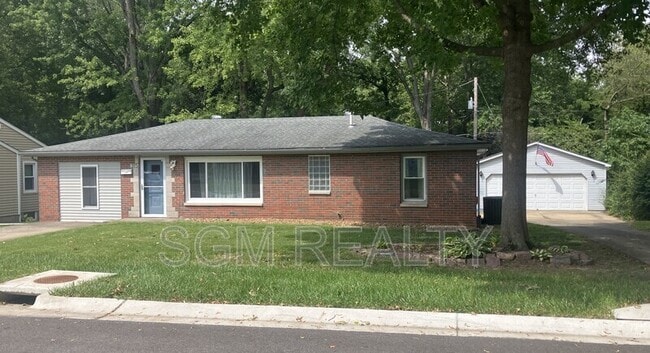
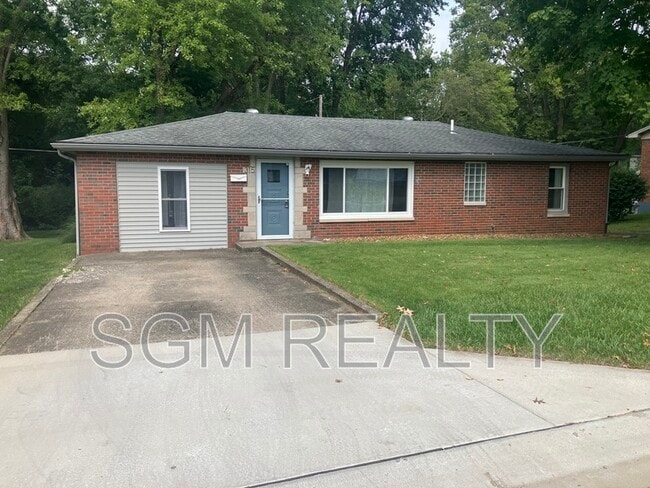
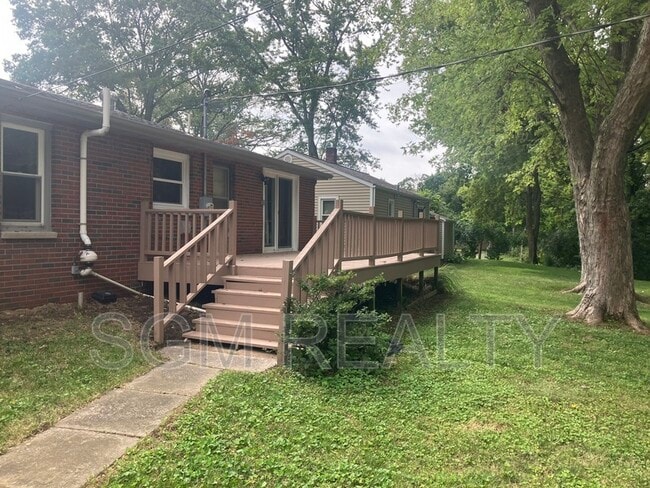
Data provided by TravelTime
14.4 miles to SIUE
Rent Specials
First month's rent $1,000 with 13 month lease
| Number of Bedrooms | Number of Bathrooms | Rent Range | Square Footage | Name of Floor Plan | Unit Number | Availability | Newly Added | View More Details |
|---|
Fees and Policies
The fees listed below are community-provided and may exclude utilities or add-ons. All payments are made directly to the property and are non-refundable unless otherwise specified.
- Fee Not Specified
Requirements
- Fee Not Specified
Requirements
Convenient For
- Undergraduates
- Graduate Students
- Faculty/Staff
Amenities
Unit Features
- Dishwasher
- Patio, Balcony, Porch or Deck
Shopping Centers
| Market Center | Walk: 15 min | Distance: 0.8 mi |
|---|---|---|
| Southview Plaza | Walk: 18 min | Distance: 0.9 mi |
| Southview Plaza Redevelopment | Walk: 18 min | Distance: 1.0 mi |
Military
| Scott Air Force Base | Drive: 20 min | Distance: 8.1 mi |
|---|
Transit / Subway
| Shiloh-Scott Metrolink Station | Drive: 11 min | Distance: 5.5 mi |
|---|---|---|
| College Metrolink Station | Drive: 15 min | Distance: 7.5 mi |
| Memorial Hospital Metrolink Station | Drive: 14 min | Distance: 8.4 mi |
| Belleville Metrolink Station | Drive: 16 min | Distance: 8.6 mi |
| Swansea Metrolink Station | Drive: 15 min | Distance: 8.9 mi |
Airports
| Scott AFB/Midamerica St Louis | Drive: 20 min | Distance: 8.0 mi |
|---|---|---|
| St Louis Lambert International | Drive: 42 min | Distance: 29.6 mi |
Colleges and Universities Nearby
| McKendree University | Drive: 14 min | Distance: 7.0 mi |
|---|---|---|
| SW Illinois Coll., Belleville | Drive: 15 min | Distance: 7.4 mi |
Schools
Fulton Jr High School
Grades 6-8
Public
8
Out of 10
O'Fallon High School
Grades 9-12
Public
6
Out of 10
Marie Schaefer Elementary School
Grades PK-5
Public
7
Out of 10
New Enterprise Academy
Grades PK-5
Private
NR
Out of 10



