Data provided by TravelTime

Last Updated:
12.1 miles to SIUE
Floor Plan Models and Units
Number of BedroomsNumber of BathroomsRent RangeSquare FootageName of Floor PlanUnit NumberAvailabilityNewly AddedView More Details
Beds Baths Rent Sq. Ft. Availability
2 Bathrooms
$1,525
1,777 Available Now
Available Now $1,525
1,777Sq. Ft.
* Price shown is total price based on community-supplied monthly required fees. Excludes user-selected optional fees and variable or usage-based fees and required charges due at or prior to move-in or at move-out. View Fees and Policies for details. Price, availability, fees, and any applicable rent special are subject to change without notice. * Square footage definitions vary. Displayed square footage is approximate.

Convenient For

  • Undergraduates
  • Graduate Students
  • Faculty/Staff

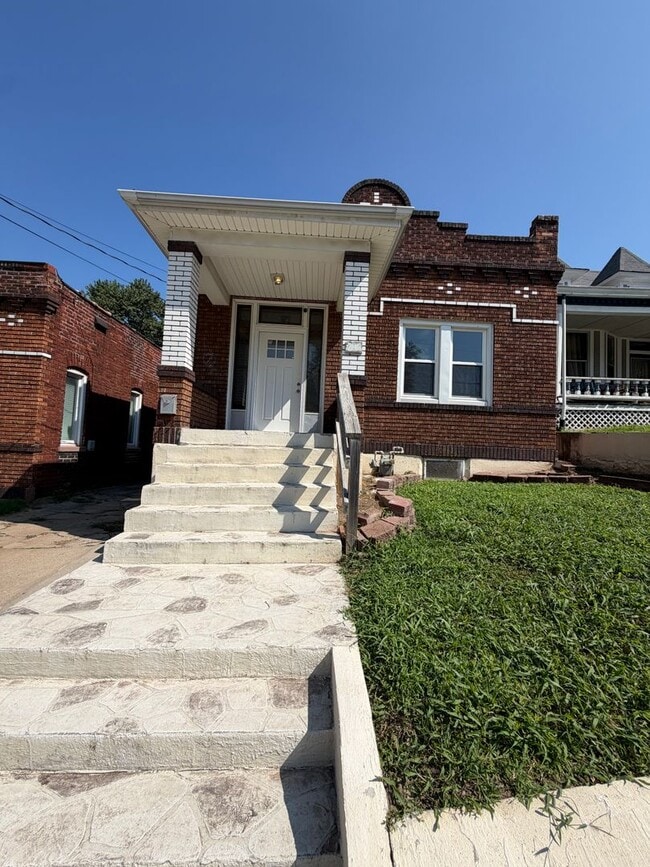
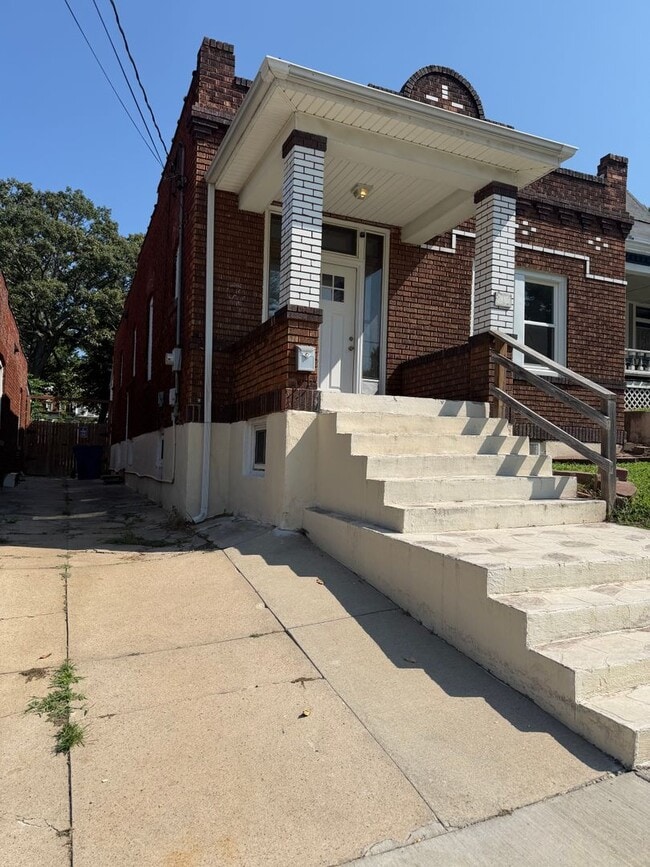
414 East 9th Street

If you need more room than the typical three-bedroom rental offers, this home is worth seeing! The layout includes two living rooms, a large dining room, three bedrooms, and two full bathrooms—giving you plenty of space without making every room... serve multiple purposes.

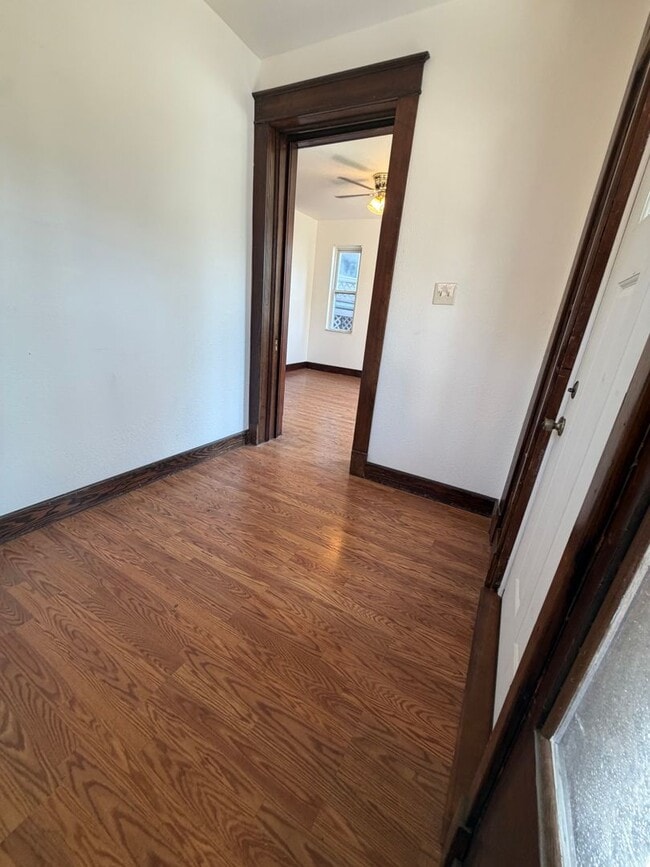
Updated flooring runs through the bedrooms, dining room, and kitchen. Laundry is conveniently located on the main level in its own dedicated room with washer and dryer hookups. Outside, the home offers driveway parking, a fenced backyard with a small grassy area, and a deck that is currently being rebuilt.

**Property Details:**

• Single-family home
• 3 bedrooms
• 2 bathrooms
• Monthly rent: $1,525
• Security deposit without pets: $1,250
• Security deposit with pets: $1,575
• Minimum lease term: 1 year

**Additional Features:**

• Two separate living rooms
• Large dining room
• Updated flooring in several rooms
• Dedicated main-level laundry room
• Washer and dryer hookups
• Central heating and air conditioning
• Fenced backyard with a small grassy area
• Deck currently being rebuilt
• Driveway parking

**Utilities:**

• Trash and sewer included
• Tenant is responsible for all other utilities

**Application Information:**

• Application fee: $60 per adult
• All adults 18 and older must apply
• Proof of income required
• Background and credit check required

**Schedule a Viewing:**

Managed by Enix Property Management

Contact

Protect yourself from fraud. Do not send money to anyone you don't know.

Amenities

Unique Features

  • Sewer
  • Trash

Shopping Centers

204 State St Walk: 14 min Distance: 0.8 mi
Central Park Plaza Walk: 16 min Distance: 0.8 mi
Alton Plaza Walk: 31 min Distance: 1.6 mi

Transit / Subway

Alton Amtrak Station Walk: 57 min Distance: 3.0 mi

Airports

St Louis Lambert International Drive: 28 min Distance: 19.1 mi
Scott AFB/Midamerica St Louis Drive: 63 min Distance: 43.8 mi

Colleges and Universities Nearby

Lewis and Clark Comm. Coll. Drive: 9 min Distance: 5.1 mi

Parks and Recreation

Audubon Center at Riverlands Walk: 729 min Distance: 37.8 mi
The Nature Institute Drive: 12 min Distance: 5.5 mi
Confluence Point State Park Drive: 22 min Distance: 7.7 mi
Fort Belle Fontaine Park Drive: 18 min Distance: 9.9 mi

Schools

Alton High School
Grades 9-12
Public
3
Out of 10
Lewis & Clark Elementary School
Grades K-5
Public
NR
Out of 10
Hartford Elementary School
Grades PK-5
Public
6
Out of 10
St Mary School
Grades PK-8
Private
NR
Out of 10
Marquette Catholic High School
Grades 9-12
Private
NR
Out of 10
Alton Middle School
Grades 6-8
Public
4
Out of 10
North Elementary School
Grades K-5
Public
4
Out of 10

Ratings

Walkability

Fairly friendly

Walkability

50/ 100

Transit

Somewhat friendly

Transit

30/ 100

Bikeability

Fairly friendly

Bikeability

50/ 100

Scores provided by Local Logic

Sound

Active

Sound

80/ 100

TrafficBusy
AirportCalm
BusinessActive

Data provided by HowLoud®

Protect yourself from scams.  Learn More