* Price shown is total price based on community-supplied monthly required fees. Excludes user-selected optional fees and variable or usage-based fees and required charges due at or prior to move-in or at move-out. View Fees and Policies for details. Price, availability, fees, and any applicable rent special are subject to change without notice. * Square footage definitions vary. Displayed square footage is approximate.
Fees and Policies
The fees listed below are community-provided and may exclude utilities or add-ons. All payments are made directly to the property and are non-refundable unless otherwise specified.
Fee Not Specified
Requirements
Fee Not Specified
Requirements
Convenient For
Undergraduates
Graduate Students
Faculty/Staff
429 Midlothian Rd
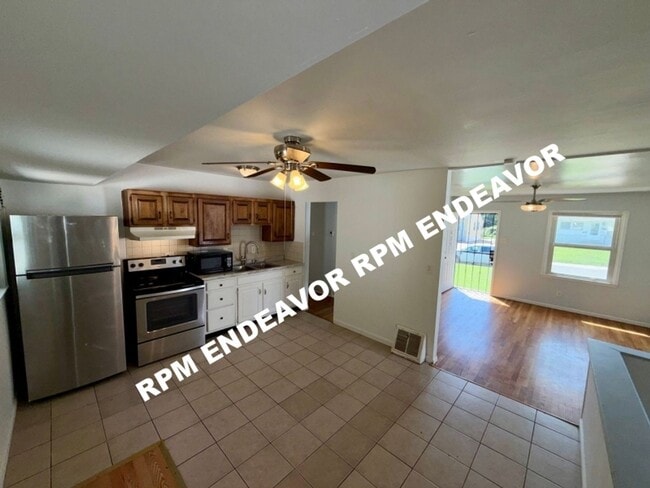
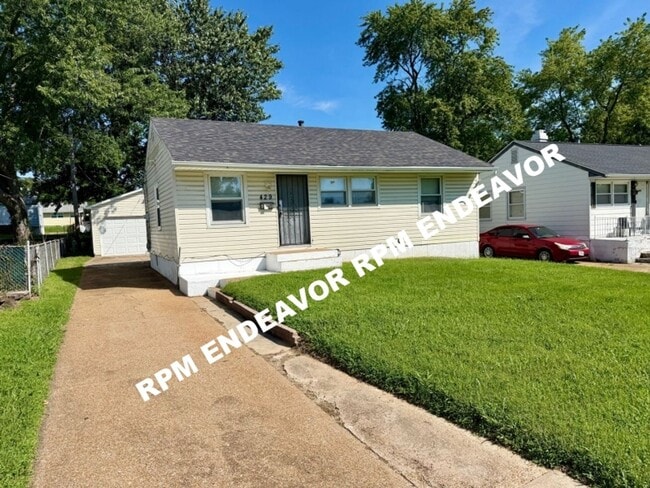
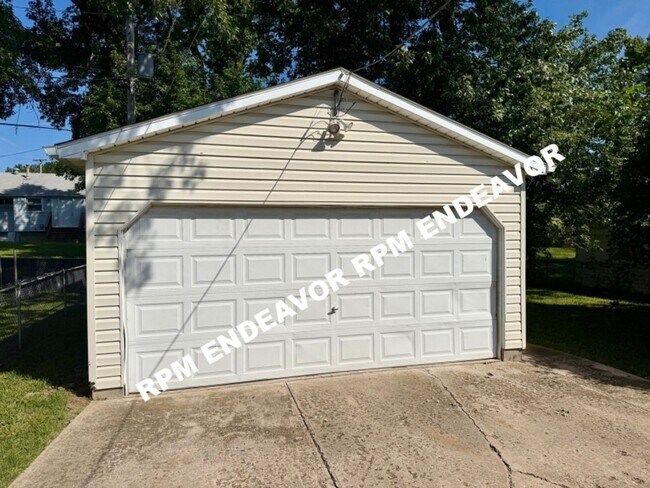
Welcome to 429 Midlothian Rd, St. Louis, MO 63137! This modest and comfortable 3-bedroom, 1-bath home offers a practical layout with plenty of useful space. The home has been freshly painted and features hardwood floors. With approximately 852 square... feet of main-level living space, the home provides an easy-to-maintain layout while the partially finished basement offers valuable additional space for storage, hobbies, or other flexible use. Outside, a detached garage provides convenient covered parking and additional storage. *To set up a private showing, please visit our website at . Approved applicants will be required to pay a security deposit at time of approval to hold the property. Should your application be approved conditionally you may be asked to pay an additional deposit amount. Pets allowed, max weight is 40lbs, and no snakes. There is a $350 non refundable pet fee and a monthly pet rent of $35 per pet per month. Residents responsible for all utilities and a monthly recurring charge for sewer. Required resident benefit package cost of $35 per month. An application fee of $60 per person 18 and older is required, this fee is paid at the time of application and is Non-Refundable.We proudly partner with Obligo for an alternative to upfront cash deposits for qualified applicants. **Open to section 8 *Tenant is responsible for all utilities *35.00 monthly required Resident Package **600 min credit score and 2.5 net monthly income to rent required. ** $125.00 Leasing fee ***The information contained in this advertisement is subject to change. The terms of any lease, should you execute a lease with RPM, are found solely in the Lease Agreement itself, along with any applicable addenda. Situations that may affect change include but are not limited to an applicant's credit rating which may affect the required security deposit amount, and new information provided to us regarding a unit that we did not know at the time we placed this advertisement.***
Contact
Protect yourself from fraud. Do not send money to anyone you don't know.