* Price shown is total price based on community-supplied monthly required fees. Excludes user-selected optional fees and variable or usage-based fees and required charges due at or prior to move-in or at move-out. View Fees and Policies for details. Price, availability, fees, and any applicable rent special are subject to change without notice. * Square footage definitions vary. Displayed square footage is approximate.
Convenient For
Undergraduates
Graduate Students
Faculty/Staff
10204 Edgefield Drive
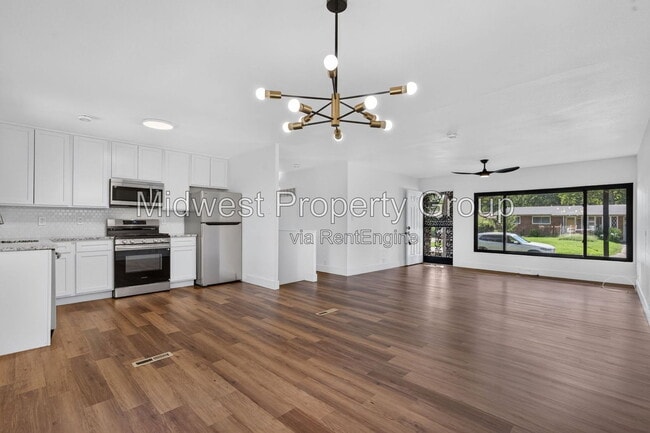
This beautifully updated 3-bedroom, 1.5-bath home offers approximately 1,140 sq. ft. of comfortable living space with modern finishes throughout.
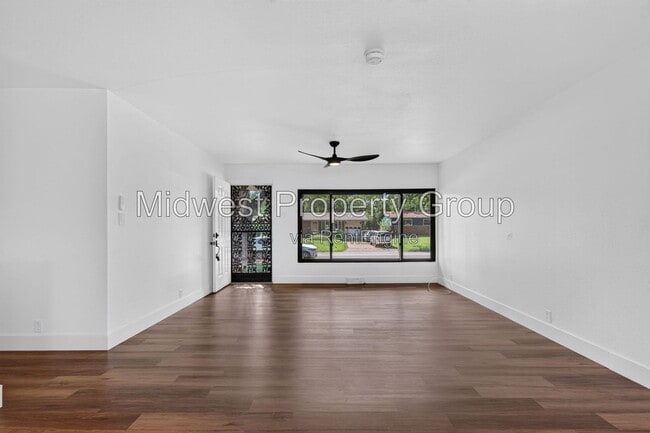
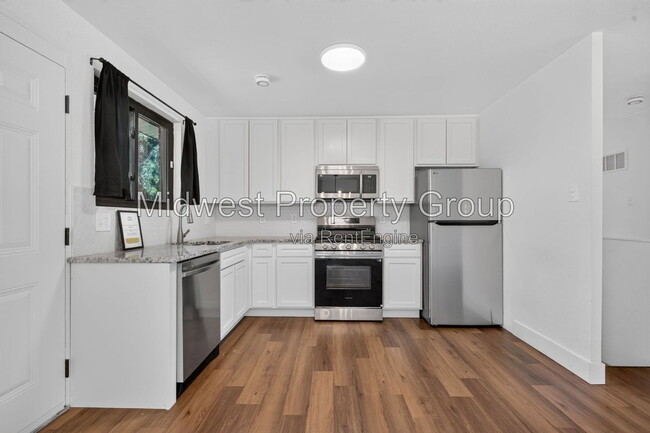
Step inside to a bright, open living area featuring updated flooring and plenty of natural light. The... renovated kitchen is a standout, offering white cabinetry, granite-style countertops, stainless steel appliances, a dishwasher, gas range, microwave, and refrigerator.
The home also features updated bathrooms with clean, modern finishes. Need extra space? The finished basement provides additional room perfect for a recreation area, home office, or extra living space. An attached one-car garage and private driveway add even more convenience.
This home has everything you need — style, comfort, and space — ready for you to move in and make it your own!
For more information or to schedule a showing, visit Application fees are $75.00 per person and must be completed online. This home is being leased in its current condition. Prospective tenants are encouraged to inspect the property prior to signing the lease, as no additional cosmetic improvements are planned.
Please review the rental criteria at the link below.
The minimum standard lease is 12 months. Renters insurance required. All utilities are tenant responsibility. This property does allow up to 2 pets with a non-refundable pet fee. Come experience comfort, convenience and professional service at its best! These homes rent quickly so call today!
SCAM ALERT: This property is professionally managed by Midwest Property Group. We do not advertise on Facebook Marketplace or Craigslist. Never send money to an unverified individual. If you see this property listed elsewhere at a different price, please report it as fraud.
By submitting your information on this page you consent to being contacted by the Property Manager and RentEngine via SMS, phone, or email.
Contact
Protect yourself from fraud. Do not send money to anyone you don't know.