Data provided by TravelTime

Last Updated:
12.5 miles to SIUE
Floor Plan Models and Units
Number of BedroomsNumber of BathroomsRent RangeSquare FootageName of Floor PlanUnit NumberAvailabilityNewly AddedView More Details
Beds Baths Rent Sq. Ft. Availability
1 Bathroom
$1,400
912 Available Now

New

Available Now $1,400
912Sq. Ft.
* Price shown is total price based on community-supplied monthly required fees. Excludes user-selected optional fees and variable or usage-based fees and required charges due at or prior to move-in or at move-out. View Fees and Policies for details. Price, availability, fees, and any applicable rent special are subject to change without notice. * Square footage definitions vary. Displayed square footage is approximate.

Convenient For

  • Undergraduates
  • Graduate Students
  • Faculty/Staff

1140 Nectar Drive

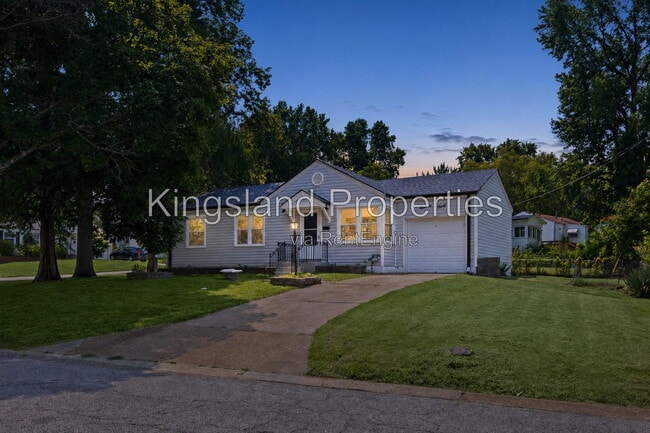
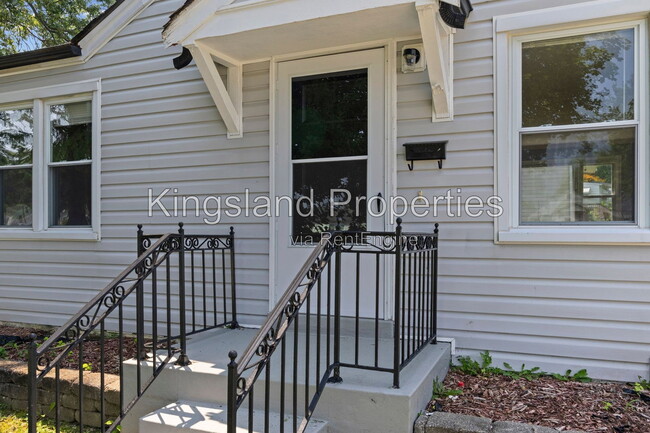
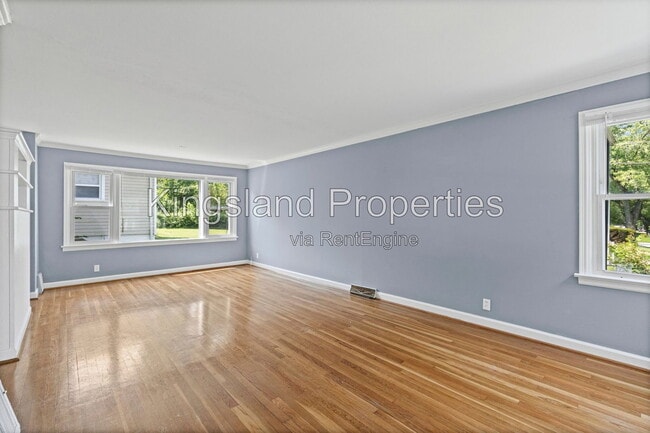
Welcome to 1140 Nectar Drive, a bright and inviting three-bedroom, one-bathroom home in Bellefontaine Neighbors. Beautiful hardwood floors flow through the spacious living area and bedrooms, while large windows bring in plenty of natural light.

The...
kitchen features stainless-steel appliances, including a gas range, refrigerator, and dishwasher, along with warm wood cabinetry. An enclosed sunroom provides additional flexible space for relaxing, plants, or hobbies. The unfinished basement offers laundry hookups and extra storage.

Outside, enjoy a large backyard, mature shade trees, a private driveway, and an attached one-car garage. The home also provides convenient access to the Bellefontaine Neighbors Recreation Center and city parks, as well as Highways 367 and I-270.

**Special Requirement: Must have good, verifiable rental history within the past year to qualify**

Viewing Instructions:
Ready to see this great apartment in person? Viewing is easy! Visit our leasing office at 2750 Lafayette Avenue, Saint Louis, MO 63104 during the following hours:

Monday-Friday: 9:00 AM to 4:00 PM
Saturday: 9:00 AM to 11:00 AM
Bring a refundable $20 key deposit and a valid photo ID to pick up keys for a self-guided tour of the apartment.

Ready to Make This Your New Home?
This apartment won’t last long! For more details or to schedule a tour, call us at or visit our website at

Equal Housing Opportunity

AMENITIES:
* Hardwood Floors
* Ceiling Fans
* Dishwasher
* Driveway
* Single Family Home
* Unfinished Basement
* Stainless Steel Appliances
* Sunroom
* Washer/Dryer
* One Car Garage


By submitting your information on this page you consent to being contacted by the Property Manager and RentEngine via SMS, phone, or email.

Contact

Protect yourself from fraud. Do not send money to anyone you don't know.

Amenities

Unit Features

  • Dishwasher

Shopping Centers

Bissell Hills Shopping Center Walk: 20 min Distance: 1.1 mi
11040 Larimore Rd Walk: 20 min Distance: 1.1 mi
Sierra Vista Plaza Walk: 20 min Distance: 1.1 mi

Transit / Subway

Umsl South Metrolink Station Drive: 15 min Distance: 7.7 mi
Umsl North Metrolink Station Drive: 15 min Distance: 7.9 mi
North Hanley Metrolink Station Drive: 14 min Distance: 8.0 mi
Rock Road Metrolink Station Drive: 17 min Distance: 8.8 mi
Lambert Airport Terminal #2 Metrolink Station Drive: 16 min Distance: 9.7 mi

Airports

St Louis Lambert International Drive: 15 min Distance: 8.1 mi
Scott AFB/Midamerica St Louis Drive: 53 min Distance: 34.2 mi

Colleges and Universities Nearby

St Louis C.C., Florissant Drive: 14 min Distance: 6.9 mi
Univ. of Missouri, St. Louis Drive: 16 min Distance: 8.1 mi
Ranken Technical College Drive: 19 min Distance: 8.7 mi
SW Illinois Coll., Wolf Campus Drive: 15 min Distance: 9.1 mi

Parks and Recreation

Gen. Daniel Bissell House Walk: 12 min Distance: 0.6 mi
Fort Belle Fontaine Park Drive: 12 min Distance: 4.7 mi
O'Fallon Park of St. Louis Drive: 12 min Distance: 6.2 mi
Columbia Bottom Conservation Area Drive: 27 min Distance: 9.1 mi
St. Vincent County Park Drive: 17 min Distance: 9.1 mi

Schools

Gibson Elementary
Grades K-5
Public
5
Out of 10
R. G. Central Middle School
Grades 6-8
Public
5
Out of 10
Riverview Gardens Sr. High
Grades 9-12
Public
1
Out of 10
Twillman Elementary
Grades PK-5
Public
2
Out of 10
St. Jerome School
Grades PK-8
Private
NR
Out of 10
St. Christopher School
Grades K-12
Private
NR
Out of 10

Ratings

Walkability

Fairly friendly

Walkability

40/ 100

Transit

Somewhat friendly

Transit

30/ 100

Bikeability

Fairly friendly

Bikeability

40/ 100

Scores provided by Local Logic

Sound

Active

Sound

76/ 100

TrafficBusy
AirportCalm
BusinessCalm

Data provided by HowLoud®

Protect yourself from scams.  Learn More