* Price shown is total price based on community-supplied monthly required fees. Excludes user-selected optional fees and variable or usage-based fees and required charges due at or prior to move-in or at move-out. View Fees and Policies for details. Price, availability, fees, and any applicable rent special are subject to change without notice. * Square footage definitions vary. Displayed square footage is approximate.
Convenient For
Undergraduates
Graduate Students
Faculty/Staff
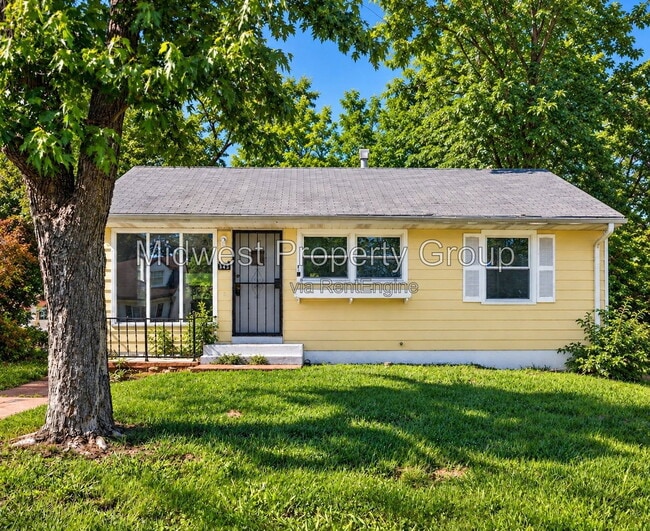
345 Caithness Road
Welcome home to this charming 3-bedroom, 1-bathroom residence offering approximately 854 square feet of comfortable living space. This well-maintained home features updated flooring, fresh neutral paint, and plenty of natural light throughout. The... spacious living room welcomes you with a large picture window, creating a bright and inviting atmosphere. The kitchen offers ample cabinet space, updated countertops, and convenient access to the dining area, making meal preparation easy and enjoyable. The updated bathroom features modern finishes and a stylish tile surround. Three comfortable bedrooms provide flexibility for families, roommates, or a home office setup. The full basement offers abundant storage space and additional room for hobbies, recreation, or a home gym. Outside, you'll enjoy a large backyard with mature trees, providing plenty of space for outdoor activities and entertaining. Conveniently located near shopping, dining, schools, parks, and major highways, this home offers both comfort and convenience. For more information or to schedule a showing, visit Application fees are $75.00 per person and must be completed online. This home is being leased in its current condition. Prospective tenants are encouraged to inspect the property prior to signing the lease, as no additional cosmetic improvements are planned. Resident is responsible for all utilities for this unit. Please review the rental criteria at the link below.
The minimum standard lease is 12 months. Renters insurance required. This property does allow up to 2 pets with a non-refundable pet fee. Come experience comfort, convenience and professional service at its best! These homes rent quickly so call today! SCAM ALERT: Midwest Property Group manages this property. We do not accept electronic payments or payment at the property! Verify any listing at . By submitting your information on this page you consent to being contacted by the Property Manager and RentEngine via SMS, phone, or email.
Contact
Protect yourself from fraud. Do not send money to anyone you don't know.