* Price shown is total price based on community-supplied monthly required fees. Excludes user-selected optional fees and variable or usage-based fees and required charges due at or prior to move-in or at move-out. View Fees and Policies for details. Price, availability, fees, and any applicable rent special are subject to change without notice. * Square footage definitions vary. Displayed square footage is approximate.
Fees and Policies
The fees listed below are community-provided and may exclude utilities or add-ons. All payments are made directly to the property and are non-refundable unless otherwise specified.
No Pets Allowed
Convenient For
Undergraduates
Graduate Students
Faculty/Staff
808 Applewoood Creek Drive
Available Now
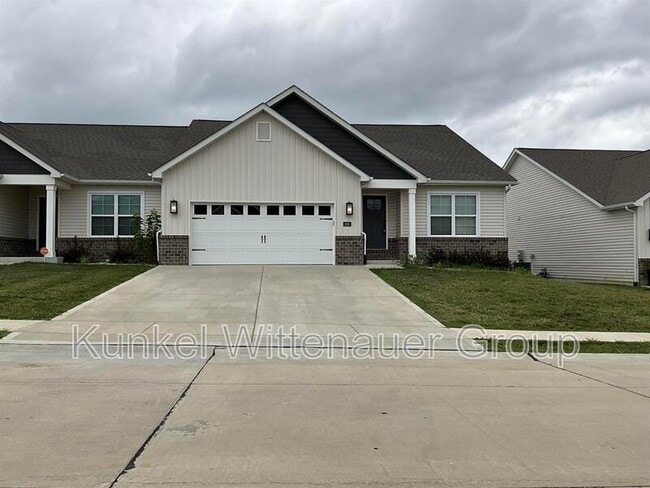
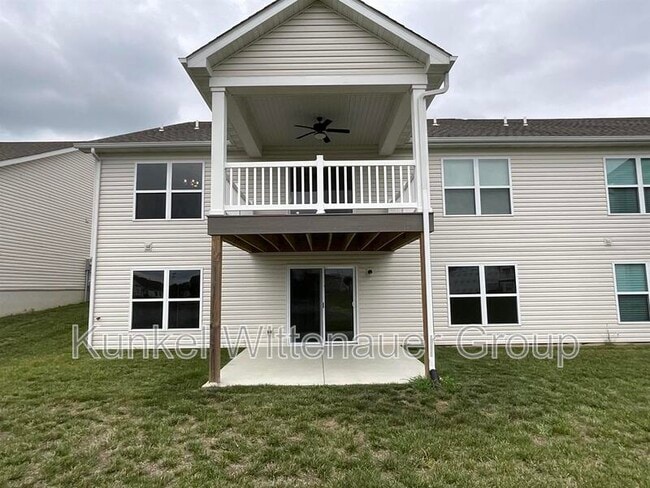
Welcome home to this beautiful 3-bedroom, 2-bath villa offering comfortable, low-maintenance living in a desirable lakeside community. The open-concept floor plan is perfect for both everyday living and entertaining, featuring a... spacious kitchen with granite countertops, stainless steel appliances, a large center island, and a pantry for plenty of storage. The primary suite provides a private retreat with a walk-in closet and en-suite bathroom. An unfinished basement offers abundant storage space or room for a home gym or hobby area. Step outside and enjoy both a private patio and deck, ideal for relaxing or taking in the peaceful surroundings. The oversized two-car garage provides ample space for vehicles and additional storage. Residents also enjoy access to the community pool, and lawn care is included, making maintenance a breeze. No pets permitted.
Room Dimensions
Open Living Room/Kitchen 28' x 25'
LAUNDRY 7' x 6'
Garage 22' x 21
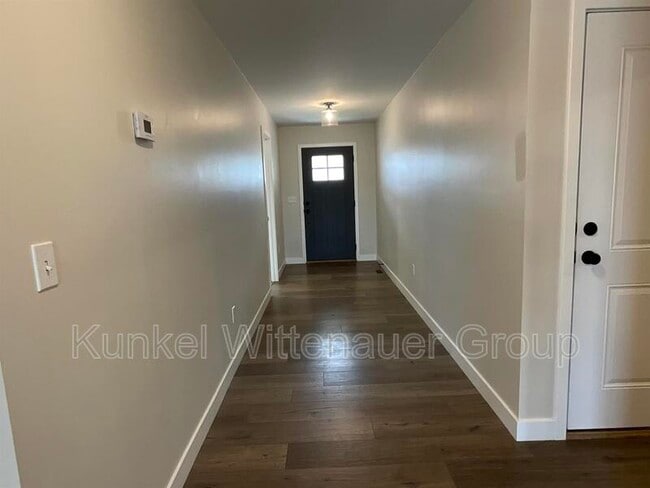
ENTRY 16' x 6'
Master Bedroom 16' x 14'
Master Bathroom 10' x 9'
Master Bedroom CLOSET 9' x 7'
Bedroom2 12' x 12'
HALL Bathroom 8' x 5'
FINISHED BASEMENT 44' x 38'
All Kunkel Wittenauer Group residents are enrolled in the Resident Benefits Package (RBP) for $50.95/month which includes liability insurance, credit building to help boost the resident’s credit score with timely rent payments, up to $1M Identity Theft Protection, HVAC air filter delivery (for applicable properties), move-in concierge service making utility connection and home service setup a breeze during your move-in, our best-in-class resident rewards program, and much more! More details upon application.
Contact
Protect yourself from fraud. Do not send money to anyone you don't know.