* Price shown is total price based on community-supplied monthly required fees. Excludes user-selected optional fees and variable or usage-based fees and required charges due at or prior to move-in or at move-out. View Fees and Policies for details. Price, availability, fees, and any applicable rent special are subject to change without notice. * Square footage definitions vary. Displayed square footage is approximate.
Fees and Policies
The fees listed below are community-provided and may exclude utilities or add-ons. All payments are made directly to the property and are non-refundable unless otherwise specified.
Parking
Garage
--
Convenient For
Undergraduates
Graduate Students
Faculty/Staff
925 Natasha Cir (O'Fallon, IL)
A block from sportsmen's park! O'Fallon School District. A lovely home in a great neighborhood. 3-bedroom 2.5 bath 2 story duplex Lawn/landscape care included. Viewings by appt - If you'd like to schedule one, please reach out to leasing ,... text preferred) or . Apply using the link below (no fee to apply, no application necessary to view).
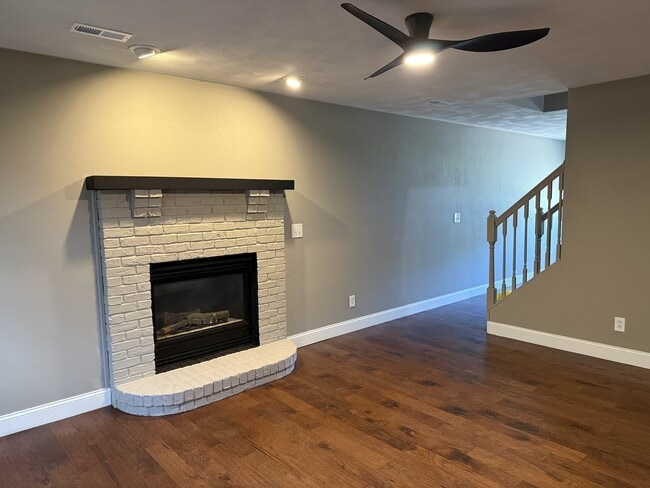
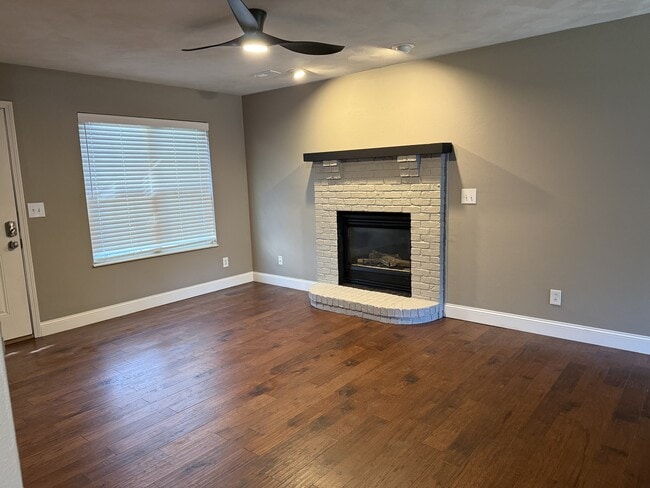
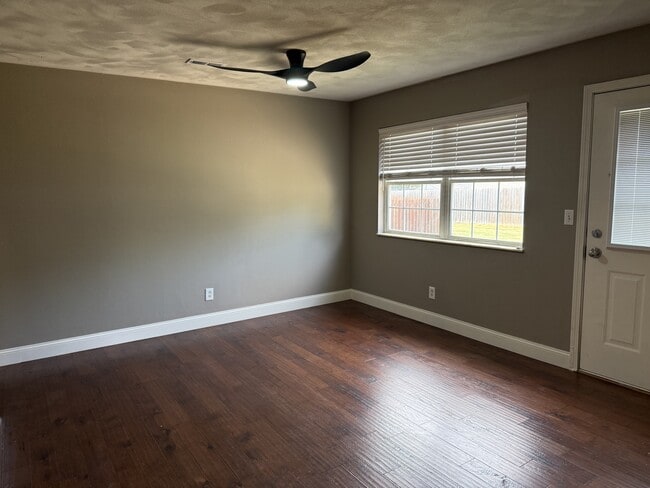
All adults who will reside in the home must complete application/screenings. 2026 updates Newly painted walls, trim, doors and kitchen cabinets. New quartz kitchen countertops, black undermount sink, faucet and cabinet hardware. New Luxury Vinyl Plank Flooring on 2nd floor (Bedrooms/Hall) New Berber carpet on stairs Updated lighting, ceiling fans & vanity mirrors. Prior updates & current features: 1st floor Hickory hardwood floors Tile floors in all bathrooms. White solid core doors & 5.25" trim, Modern Black vanities in all bathrooms. Stainless steel 4-piece Appliances; Electric glass stove, fridge w/water & ice in door, OTR microwave, dishwasher First floor laundry. First floor 1/2 bath Primary bedroom ensuite, with walk-in & 2nd closet. Gas Fireplace Laundry hookups for gas or electric (Rental W&D available) 1 car attached garage, Off street parking for 2+ Concrete Patio Pets welcome (with additional fees) Thank you for your service! —special discount of 10% off monthly rent (up to $200) for first responders, healthcare heroes, and military. Terms listed are for leases ending April-August 2028. Applicant requirements include good credit, no significant criminal history, no landlord-tenant issues, and 3.0Xrent in monthly gross resources. No Smoking. Pets permitted with a $500 upfront per pet and $50 per month per pet fee. Washer & Dryer Set available $75/mo. Neighborhood Across from O'Fallon Sportsman Park 2min to Greenmount crossing & I64 2min to SAMs/Walmart 10min from SAFB 10min from Mall 15min from downtown St. Louis.
Contact
Protect yourself from fraud. Do not send money to anyone you don't know.