

334 Crawford Rd, St. Louis, MO 63137
334 Crawford Rd, St. Louis, MO 63137
Map -
Url: http://offcampushousing.siue.edu/housing/property/versatile-and-inviting-home/sfp7tp4
Phone Number: (314) 325-8055
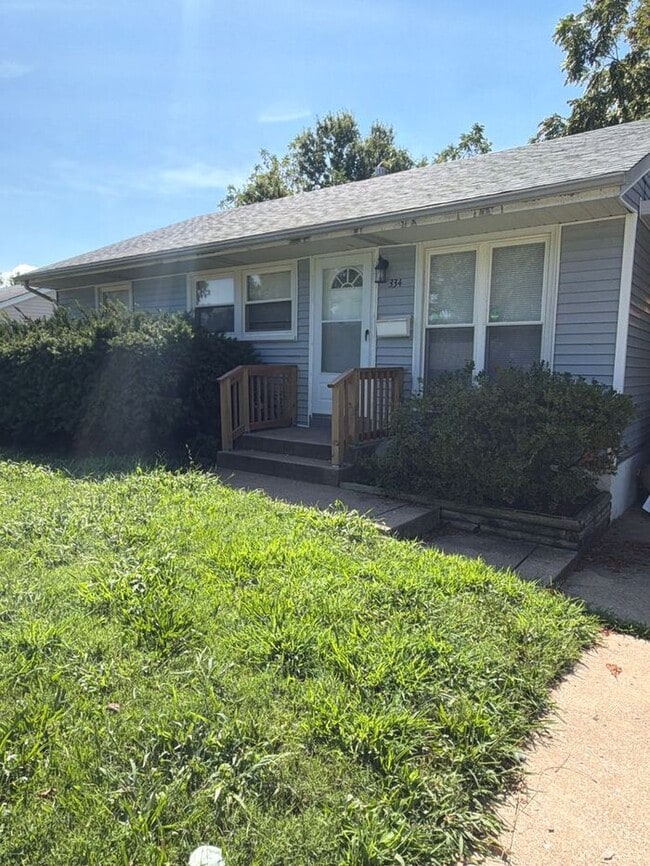
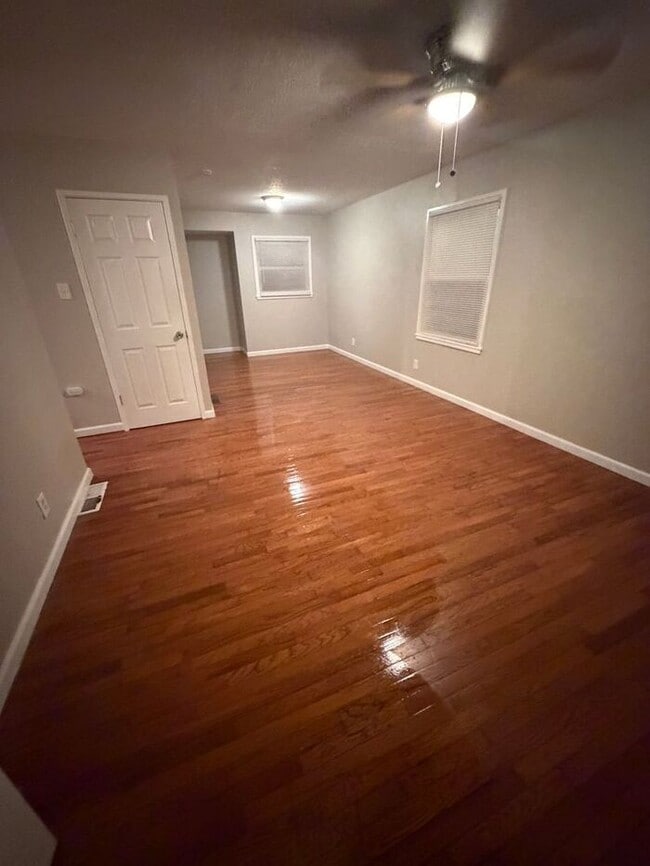
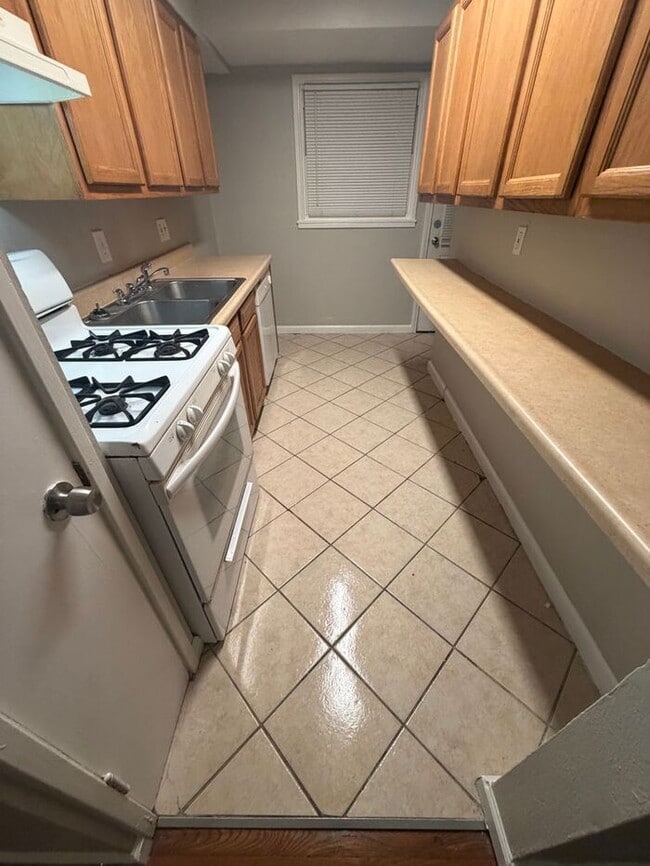
Data provided by TravelTime
11.5 miles to SIUE
| Number of Bedrooms | Number of Bathrooms | Rent Range | Square Footage | Name of Floor Plan | Unit Number | Availability | Newly Added | View More Details |
|---|
Fees and Policies
The fees listed below are community-provided and may exclude utilities or add-ons. All payments are made directly to the property and are non-refundable unless otherwise specified.
- Fee Not Specified
Requirements
- Fee Not Specified
Requirements
Convenient For
- Undergraduates
- Graduate Students
- Faculty/Staff
Shopping Centers
| 9934-9948 Diamond Dr | Walk: 16 min | Distance: 0.9 mi |
|---|---|---|
| Bissell Hills Shopping Center | Walk: 32 min | Distance: 1.7 mi |
| 11040 Larimore Rd | Walk: 47 min | Distance: 2.4 mi |
Transit / Subway
| Umsl South Metrolink Station | Drive: 17 min | Distance: 9.2 mi |
|---|---|---|
| Umsl North Metrolink Station | Drive: 16 min | Distance: 9.4 mi |
| Wellston Metrolink Station | Drive: 18 min | Distance: 9.4 mi |
| North Hanley Metrolink Station | Drive: 16 min | Distance: 9.5 mi |
| Rock Road Metrolink Station | Drive: 18 min | Distance: 9.5 mi |
Airports
| St Louis Lambert International | Drive: 17 min | Distance: 8.8 mi |
|---|---|---|
| Scott AFB/Midamerica St Louis | Drive: 53 min | Distance: 34.4 mi |
Colleges and Universities Nearby
| St Louis C.C., Florissant | Drive: 16 min | Distance: 6.5 mi |
|---|---|---|
| SW Illinois Coll., Wolf Campus | Drive: 15 min | Distance: 8.8 mi |
| Ranken Technical College | Drive: 19 min | Distance: 8.9 mi |
| Univ. of Missouri, St. Louis | Drive: 17 min | Distance: 9.6 mi |
Parks and Recreation
| Gen. Daniel Bissell House | Walk: 31 min | Distance: 1.6 mi |
|---|---|---|
| Fort Belle Fontaine Park | Drive: 15 min | Distance: 6.0 mi |
| O'Fallon Park of St. Louis | Drive: 13 min | Distance: 6.4 mi |
| Hyde Park | Drive: 14 min | Distance: 8.2 mi |
| Columbia Bottom Conservation Area | Drive: 28 min | Distance: 9.6 mi |
Schools
Glasgow Elementary
Grades K-5
Public
5
Out of 10
R. G. Central Middle School
Grades 6-8
Public
5
Out of 10
Riverview Gardens Sr. High
Grades 9-12
Public
1
Out of 10
Twillman Elementary
Grades PK-5
Public
2
Out of 10
Trinity Catholic High School
Grades 9-12
Private
NR
Out of 10



